

Just Listed





Address
102 Pintail Point, New Hope, PA
Price
$ 2,495,000
Property Attributes
- MLS#PABU2131342
- TypeSingle Family
- Listing Status ACTIVE
- CountyBUCKS
- CityNew Hope
- AreaSolebury Twp
- NeighborhoodNew Hope
- Zip18938
- Style
- Year Built1733
- Taxes$ 17688
- Price$ 2,495,000
- Bedrooms4
- Full Bathrooms4
- Half Bathrooms2
- Sqr Footage3376
- Lot Size5.81 Acres
Data Source:
Bright MLS
Property Description
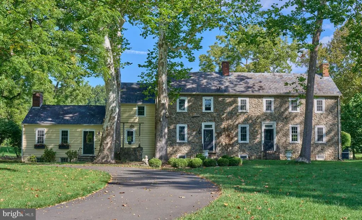
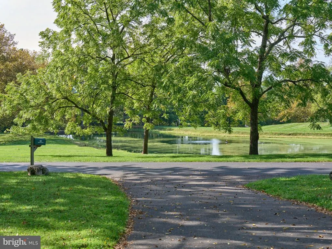
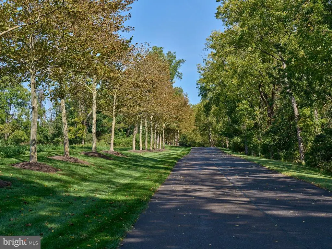
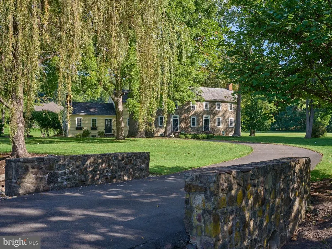
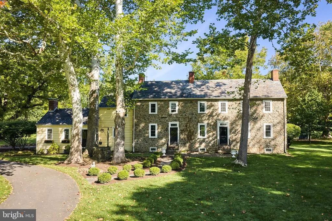
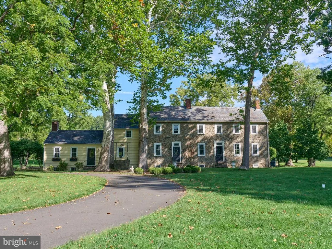
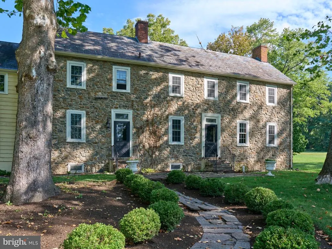
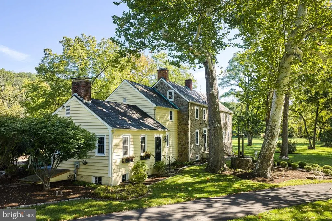
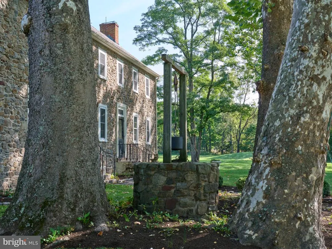
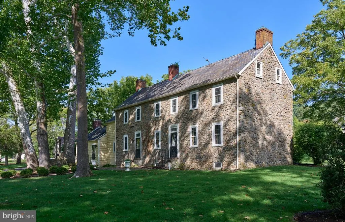
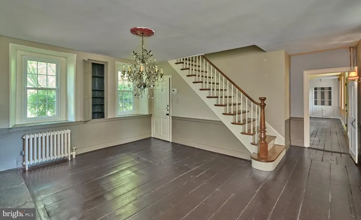
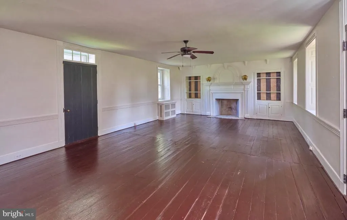
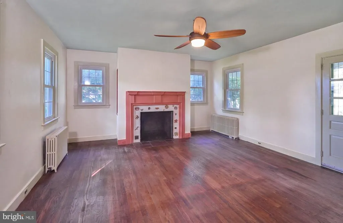
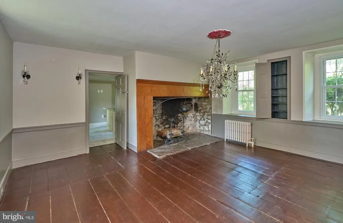
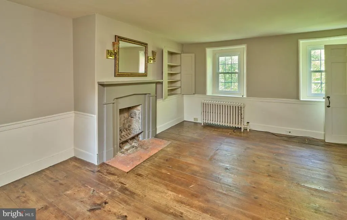
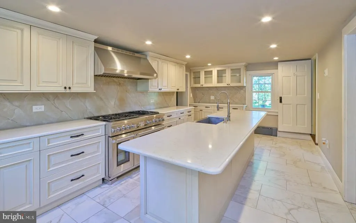
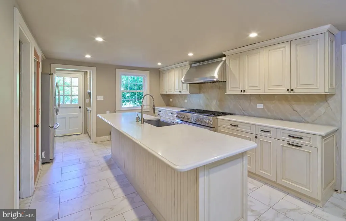
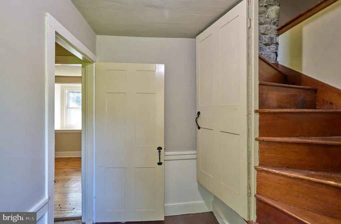
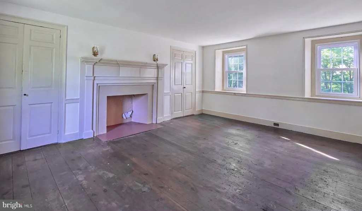
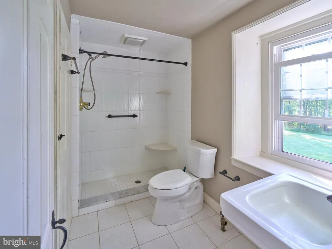
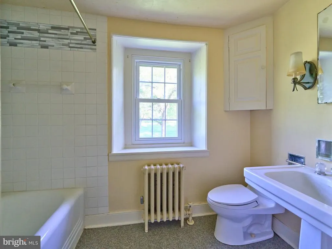
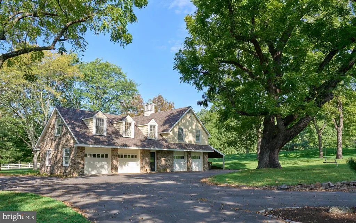
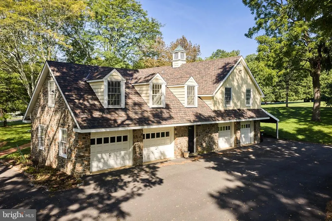
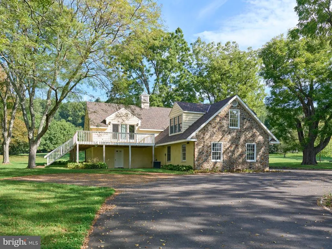
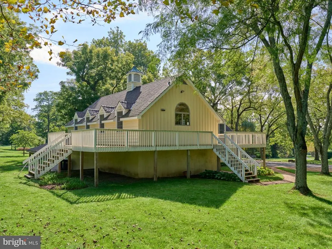
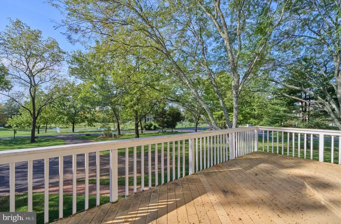
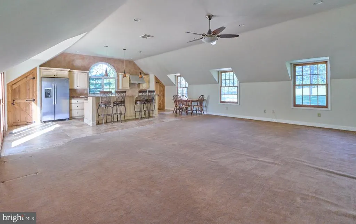
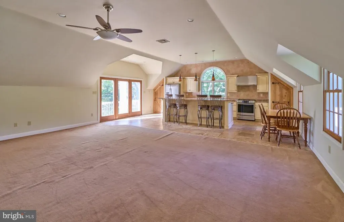
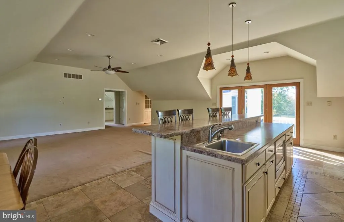
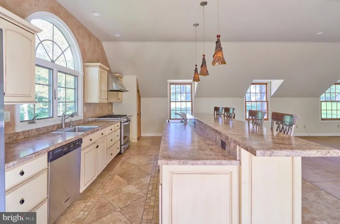
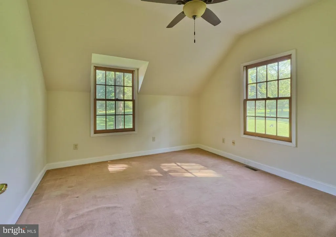
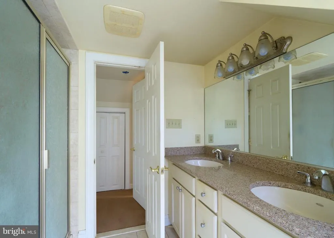
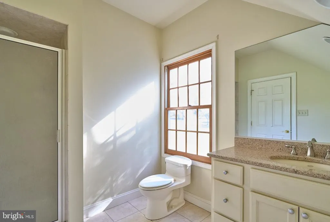
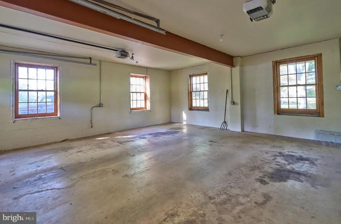
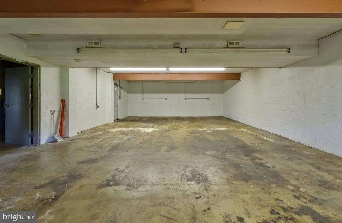
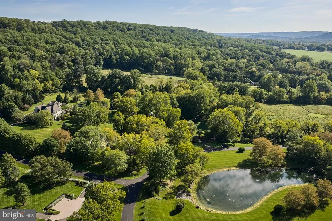
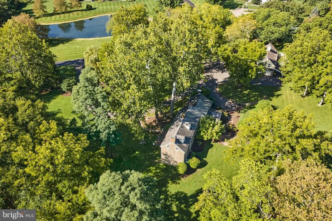
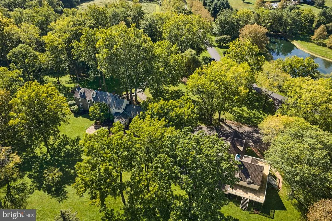
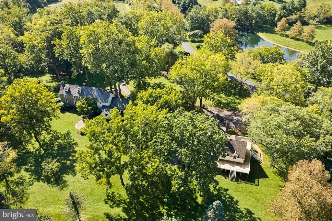
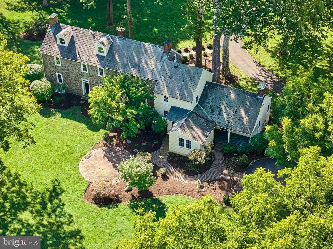
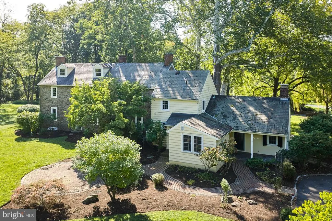
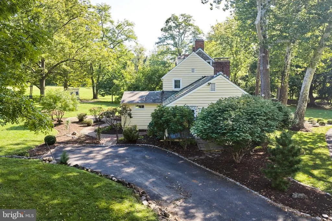
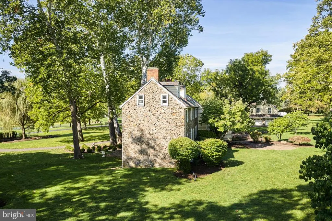
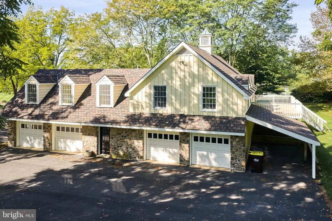
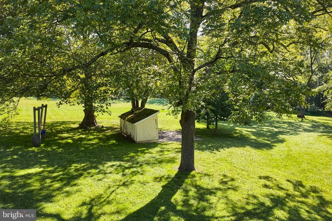
Nestled within the serene Zaveta built enclave of Sage Meadows, this exceptional vintage residence, dating to 1733, presents a rare opportunity to own a piece of Bucks County history. Set on an expansive 5.81-acre parcel, the property combines timeless architectural character with the space and flexibility to create a truly distinctive estate utilizing the talents and commitment to high end quality by Zaveta Custom Homes. Inside, the home showcases the charm and craftsmanship of its era, with a generous formal Living Room, Dining Room featuring a hearth fireplace, renovated Kitchen, comfortable Family Room, and 4 Bedrooms. Original character and historic details provide an inviting foundation for thoughtful updates and personalization. A detached, side-entry garage offers parking for up to 8 vehicles, while the expansive finished space above provides remarkable versatility. Whether envisioned as a home gym, studio, office, or creative retreat, this flexible space offers an exciting opportunity to tailor the property to your lifestyle. The surrounding 5.81 acres provide a peaceful and private setting with ample room for gardens, outdoor entertaining, recreation, or simply enjoying the natural beauty of the grounds. With its historic provenance, substantial acreage, and abundant potential, this is a rare opportunity to create a truly special home in one of Solebury Township's most desirable settings, just minutes from the shops, restaurants, galleries, and cultural attractions of New Hope.
| Price History | |
|---|---|
| 9/24/2026 | Listed $2,495,000 |
General Features
| Living Area | 3376 |
|---|---|
| Sewer | On Site Septic |
| Heating | Forced Air |
| Cooling | None |
| Possession | 31-60 Days CD |
| Zoning | R2 |
| HOA Fee | 1500.00 |
| Garage Spaces | 3.00 |
| Architectural Style | Other |
| Construction Materials | Masonry |
| School District | NEW HOPE-SOLEBURY |
| Year Built | 1733 |
| Levels | 2 |
| Tax Year | 2025 |
| Ownership | Fee Simple |
| Cool Fuel | None |
| Accessibility | None |
| Assoc Fee Paid Per | Annually |
| County | BUCKS |
| New Construction | No |
| Property Type | Residential |
| HOA | Yes |
| Subdivision Name | NEW HOPE |
| Garage Y/N | Yes |
| Water Access Y/N | No |
| Other Structures | Above Grade,Below Grade |
| Full Baths | 4 |
| Status | ACTIVE |
| Directions | Street Rd to Pidcock Creek Rd to Pintail Point,Property on left |
| City | NEW HOPE |
| Senior Community Y/N | No |
| MLS Area | Solebury Twp (10141) |
| Lot Size Units | Square Feet |
| Lot Size Square Feet | 253084.00 |
| Tax Assessed Value | 104520.0 |
| Tax Annual Amount | 17688.0 |
| Structure Type | Detached |
| Condo/Coop Association fee Y/N | No |
| Bathrooms Full Main Level | 1 |
| Bathrooms Count Main Level | 3.00 |
| Price Per Sq Ft Total AG | 739.04 |
| Vacation Rental Y/N | No |
| Total SQFT | 3376 |
| Standard Status | Active |
| Year Built Source | Estimated |
| Tax Lot | 033 |
| Association Recreation Fee | No |
Interior Features
| Heating Fuel | Oil |
|---|---|
| Basement | Unfinished |
| Total Fireplaces | 3 |
| Hot Water | Propane |
| Basement (Y/N) | Yes |
| Heating Y/N | Yes |
| Fireplace Y/N | Yes |
| Above Grade Finished Area | 3376 |
| Half Baths | 2 |
| Central Air Y/N | No |
| Total Bedrooms | 4 |
| Below Grade Finished Area Unit Type | Square Feet |
| LivingAreaSource | Assessor |
| Below Grade Unfin Area Units | Square Feet |
| Bedrooms Count All Upper Levels | 4 |
| Bedrooms Count Upper Level 1 | 4 |
| Bathrooms Half Main Level | 2 |
| Bathrooms Full Upper Level 1 | 3 |
| Bathrooms Full All Upper Levels | 3 |
| Bathrooms Count Upper Level 1 | 3.00 |
| Bathrooms Count All Upper Levels | 3 |
| Above Grade Finished Area Unit Type | Square Feet |
| Total Baths | 6 |
Exterior Features
| Pool | No Pool |
|---|---|
| Water Source | Well |
| Total Parking Spaces | 3 |
| Garage Features | Garage - Side Entry |
| Type of Parking | Detached Garage |
| Land Use Code | 1050 |
| Foundation Details | Stone |
| Water View Y/N | No |
| Lot Dimensions | 0.00 x 0.00 |
| Lot Size Acres | 5.81 |
| Lot Size Source | Estimated |
| Waterfront Y/N | No |
| Land Assessed Value | 36600.00 |
| Navigable Water Y/N | No |
| Water Oriented Y/N | No |
| # of Detached Garage Spaces | 3 |
Amenities
- Foreclosure
- Views
- Short Sale
- New Construction
- Adult 55+
- Lease To Own
- No HOA Fees
- Furnished
- Primary On Main
- Air Conditioning
- Seller Finance
- Green
- Fixer Upper
- Horse
- Golf
- Fireplace
- Deck
- Garage
- Basement
- Pool
Property vs Single Family Average in 18938
Price
Taxes
Year Built
 © BRIGHT, All Rights Reserved
