

Sold










Address
5214 Chichester Avenue, Upper Chichester, PA
Price
$ 560,000
Property Attributes
- MLS#PADE2114578
- TypeSingle Family
- Listing Status CLOSED
- CountyDELAWARE
- CityUpper Chichester
- AreaUpper Chichester Twp
- NeighborhoodWillowbrook
- Zip19014
- StyleRanch/Rambler
- Year Built1968
- Taxes$ 7472
- Price$ 560,000
- Bedrooms4
- Full Bathrooms2
- Half Bathrooms1
- Sqr Footage2182
- Lot Size1.17 Acres
Data Source:
Bright MLS
Property Description
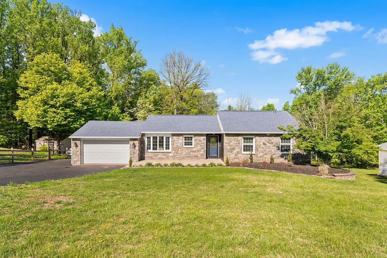
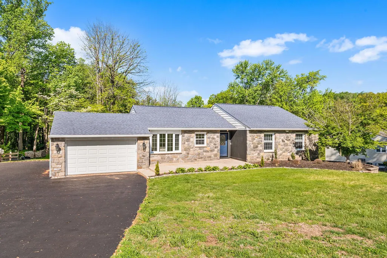
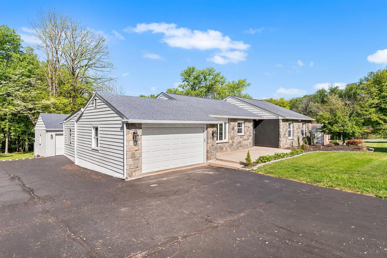
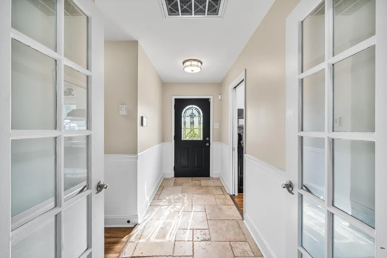
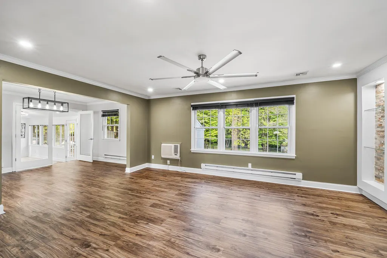
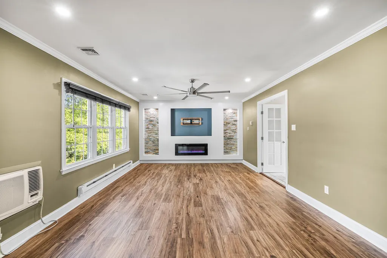
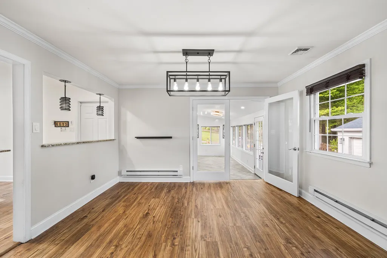
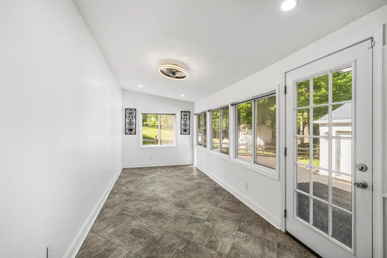
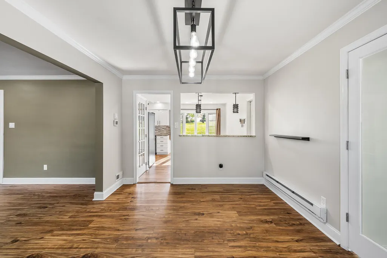
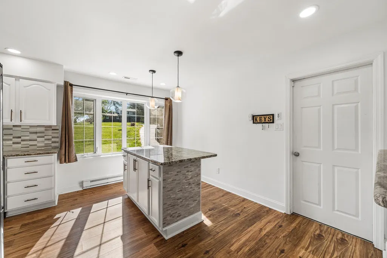
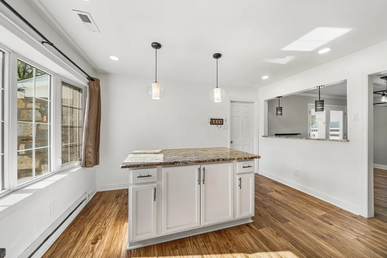
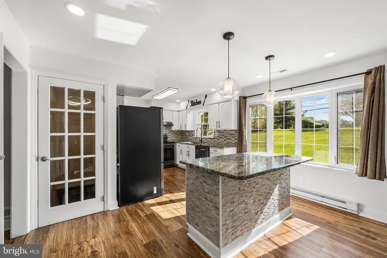
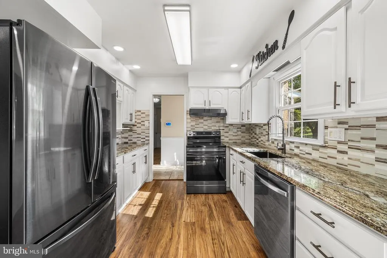
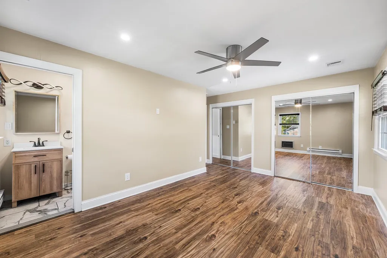
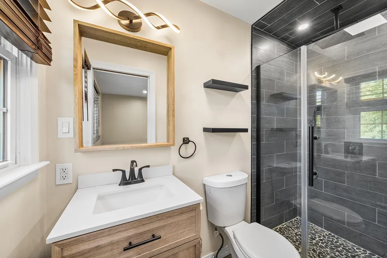
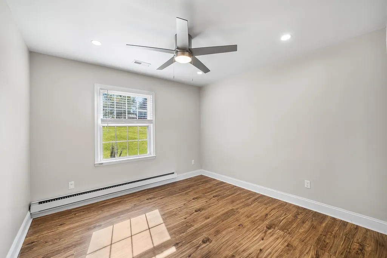
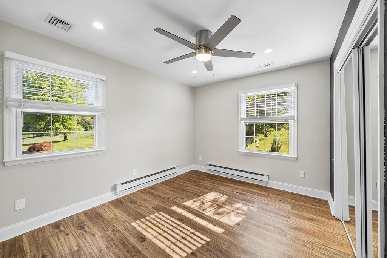
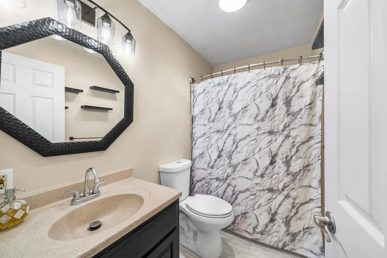
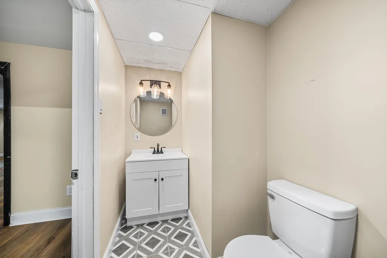
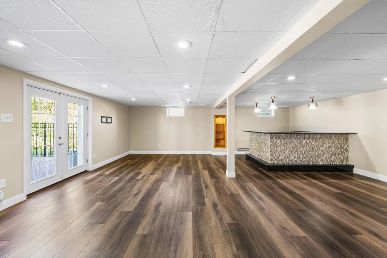
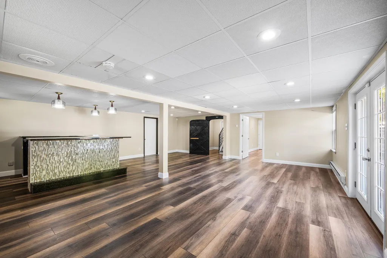
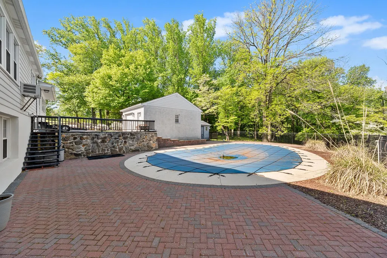
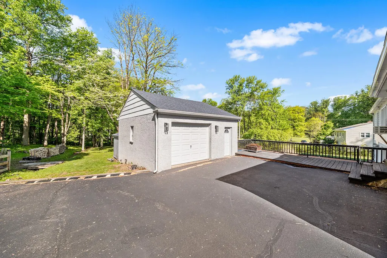
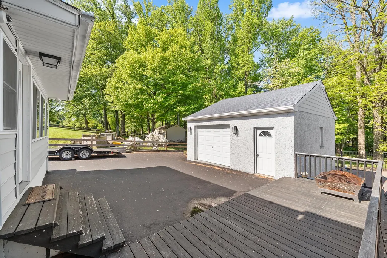
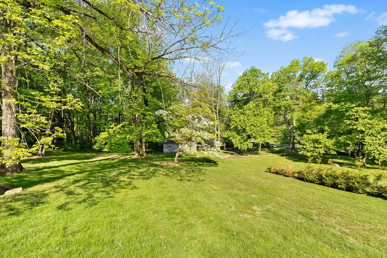
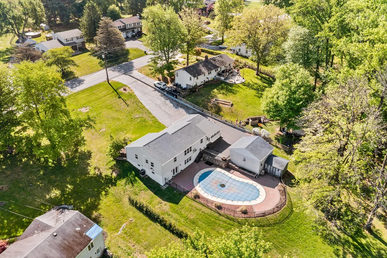
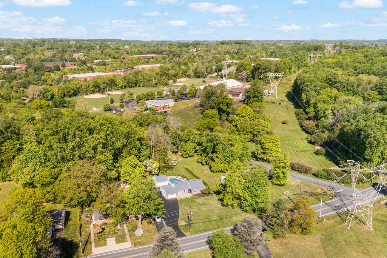
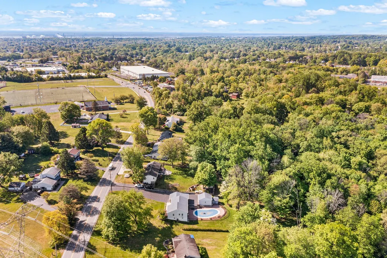
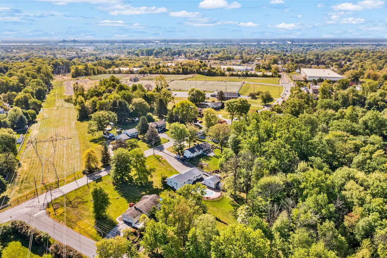
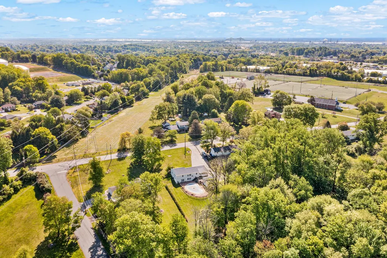
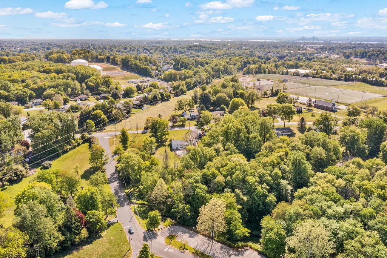
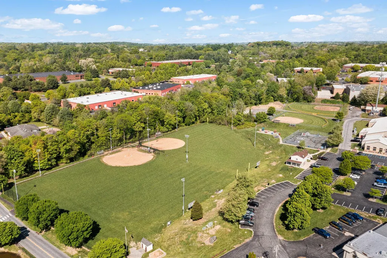
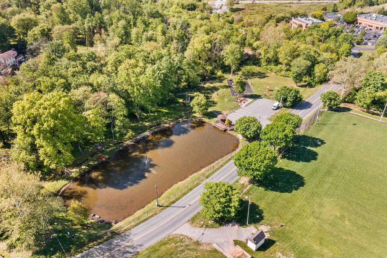
Welcome to 5214 Chichester Ave! A beautifully maintained home offering the perfect blend of space, comfort, and convenience in the heart of Upper Chichester. Situated on over 1.1 acres, this impressive 4 bedroom, 2.5 bathroom property provides plenty of room both inside and out for everyday living and entertaining. Step inside to find a well-cared-for interior with generous living spaces and a layout designed for a growing household. A bright and inviting sunroom adds the perfect touch; ideal for relaxing with your morning coffee, unwinding with a book, or simply enjoying peaceful views of the property year-round. The sellers have completed several updates throughout the home, giving the next owners confidence and peace of mind to move right in with minimal worry. Outside, the expansive lot offers endless possibilities, whether its hosting gatherings, enjoying outdoor activities, or creating your own private retreat. Enjoy summer to the fullest with your own fenced-in in-ground pool, offering both privacy and the perfect setting for entertaining or relaxing. Car enthusiasts, contractors, or anyone needing extra parking will appreciate the 2-car attached garage, an additional 1-car detached garage, and a large driveway with space for 10+ vehicles. Location is a standout feature, conveniently positioned next to the Upper Chichester Police Department, Municipal Building, and a variety of community amenities including a skatepark, playground, baseball fields, and Goose Park/Living Memorial Park. Commuting is a breeze with easy access to I-95, Baltimore Pike, and Conchester Highway. If youre looking for a spacious, move-in-ready home with land, parking, and unbeatable convenience, this one checks all the boxes.
| Price History |
|---|
General Features
| Cooling | Central A/C |
|---|---|
| Tax Lot | 009-000 |
| Structure Type | Detached |
| Lot Size Square Feet | 50965.00 |
| Lot Size Units | Square Feet |
| City | UPPER CHICHESTER |
| Accessibility | None |
| Acceptable Financing | Cash,Conventional,FHA,Other |
| Price Per Sq Ft Total AG | 247.43 |
| New Construction | No |
| Year Built | 1968 |
| Tax Assessed Value | 226530.0 |
| Living Area | 2182 |
| Zoning | R1 |
| Architectural Style | Ranch/Rambler |
| Condo/Coop Association fee Y/N | No |
| County | DELAWARE |
| Total SQFT | 2182 |
| Other Structures | Above Grade,Below Grade |
| Close Price | 560000.00 |
| HOA | No |
| Bathrooms Count Main Level | 2.00 |
| Property Type | Residential |
| Senior Community Y/N | No |
| Home Warranty Y/N | No |
| Pool Features | Fenced,In Ground |
| Subdivision Name | WILLOWBROOK |
| Sewer | Public Sewer |
| Tax Year | 2026 |
| Buyer Financing | Cash |
| Standard Status | Closed |
| Status | CLOSED |
| Vacation Rental Y/N | No |
| Exclusions | Garage Fridge |
| Possession | 0-30 Days CD |
| Tax Annual Amount | 7472.0 |
| Full Baths | 2 |
| Heating | Baseboard - Electric,Central |
| Construction Materials | Block,Stucco,Stone,Vinyl Siding |
| Cool Fuel | Electric |
| Garage Y/N | Yes |
| Year Built Source | Estimated |
| Levels | 2 |
| Directions | Off Chichester Ave |
| MLS Area | Upper Chichester Twp (10409) |
| Bathrooms Full Main Level | 2 |
| Water Access Y/N | No |
| Garage Spaces | 4.00 |
| Ownership | Fee Simple |
| School District | CHICHESTER |
Interior Features
| Bathrooms Count Lower Level 1 | 1.00 |
|---|---|
| Total Fireplaces | 1 |
| Above Grade Finished Area | 2182 |
| Fireplace Features | Electric |
| Bathrooms Half All Lower Levels | 1 |
| Hot Water | Electric |
| Fireplace Y/N | Yes |
| Bathrooms Half Lower Level 1 | 1 |
| Basement (Y/N) | Yes |
| Total Bedrooms | 4 |
| Heating Y/N | Yes |
| Total Baths | 3 |
| Basement | Fully Finished |
| Central Air Y/N | Yes |
| Interior Amenities | Bar |
| Bedrooms Count Lower Level 1 | 1 |
| Above Grade Finished Area Source | Estimated |
| Main Level Bedrooms | 3 |
| Bedrooms Count All Lower Levels | 1 |
| Above Grade Finished Area Unit Type | Square Feet |
| Bathrooms Count All Lower Levels | 1 |
| Heating Fuel | Electric |
| LivingAreaSource | Estimated |
| Half Baths | 1 |
Exterior Features
| # of Detached Garage Spaces | 1 |
|---|---|
| Water Oriented Y/N | No |
| Total Parking Spaces | 14 |
| # of Attached Garage Spaces | 3 |
| Foundation Details | Block |
| Pool | Yes - Personal |
| Lot Size Acres | 1.17 |
| Lot Size Source | Estimated |
| ModificationTimestamp | 2026-05-29T15:21:44 |
| Inclusions | TV Mounts,Pool Equipment left in shed,Bar Fridge,All appliances in their as is condition at no monetary value. |
| Navigable Water Y/N | No |
| Garage Features | Additional Storage Area,Garage - Front Entry |
| Water View Y/N | No |
| Days on Market | 4 |
| Water Source | Well |
| Waterfront Y/N | No |
| Type of Parking | Attached Garage,Detached Garage,Driveway |
| Land Assessed Value | 91380.00 |
Amenities
- Foreclosure
- Views
- Short Sale
- New Construction
- Adult 55+
- Lease To Own
- No HOA Fees
- Furnished
- Primary On Main
- Air Conditioning
- Seller Finance
- Green
- Fixer Upper
- Horse
- Golf
- Fireplace
- Deck
- Garage
- Basement
- Pool
Property vs Single Family Average in 19014
Price
Taxes
Year Built
 © BRIGHT, All Rights Reserved
