


Address
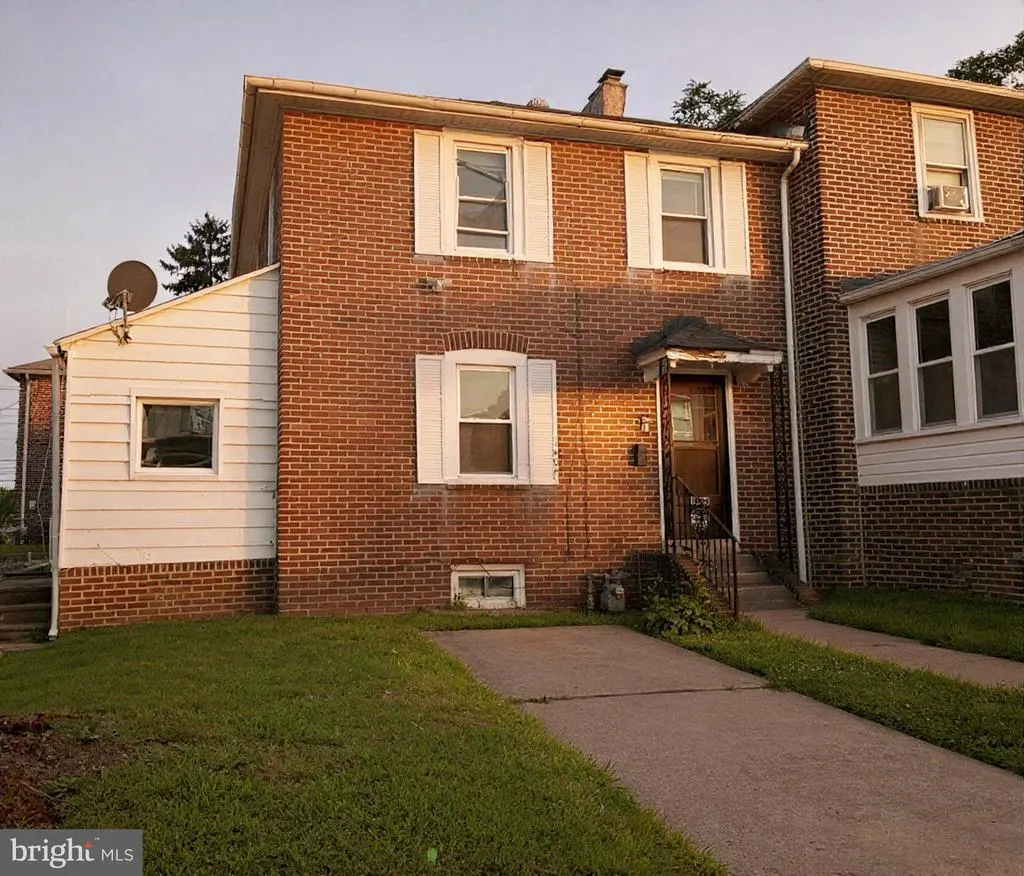
1408 Siegel Street, Chester, PA
Price
$ 219,900
Property Attributes
- MLS#PADE2122030
- TypeTownhouse
- Listing Status ACTIVE
- CountyDELAWARE
- CityChester
- AreaCity Of Chester
- NeighborhoodSun Hill
- Zip19013
- StyleColonial
- Year Built1940
- Taxes$ 2394
- Price$ 219,900
- Bedrooms4
- Full Bathrooms1
- Half Bathrooms0
- Sqr Footage1144
- Lot Size0.05 Acres
Data Source:
Bright MLS
Property Description
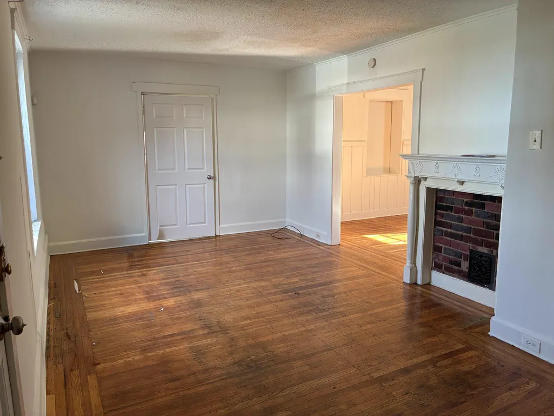
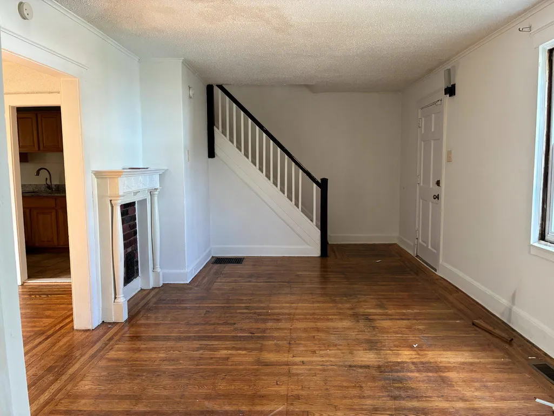
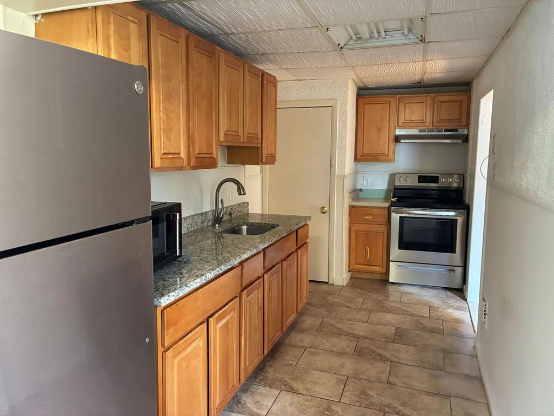
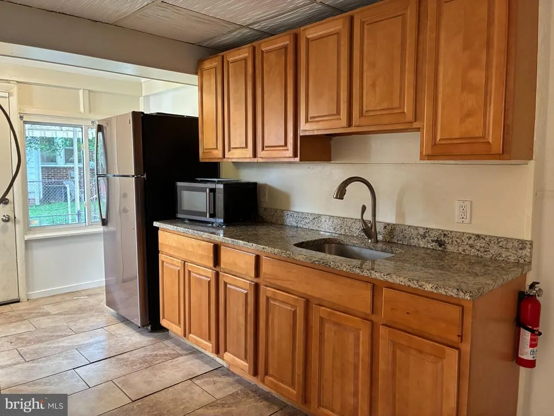
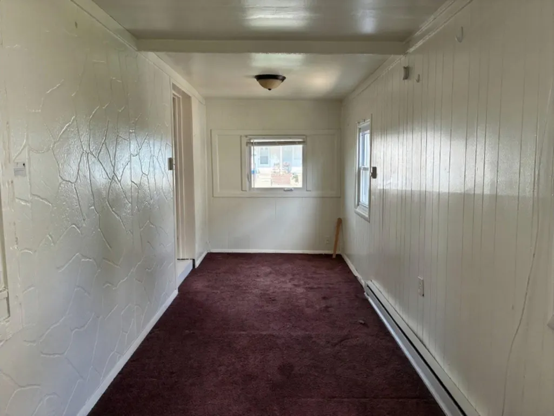
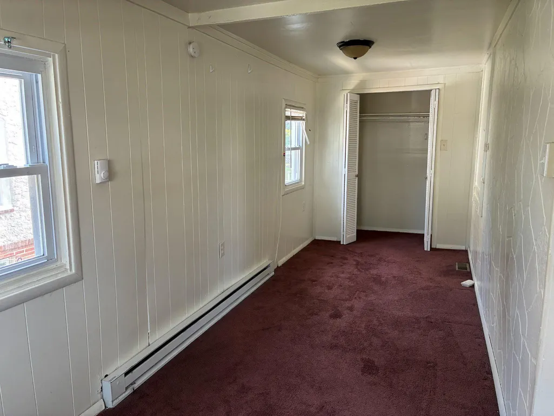
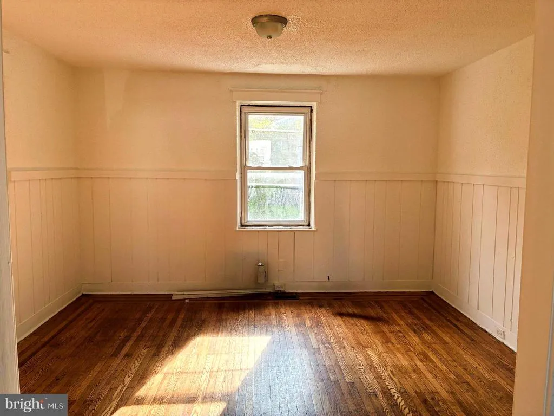
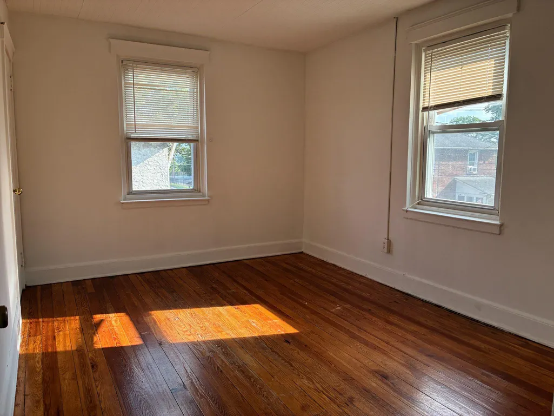
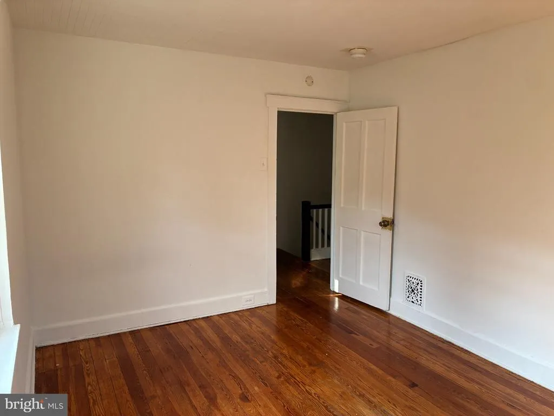
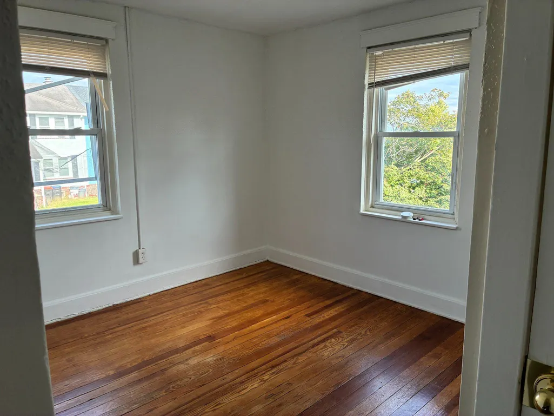
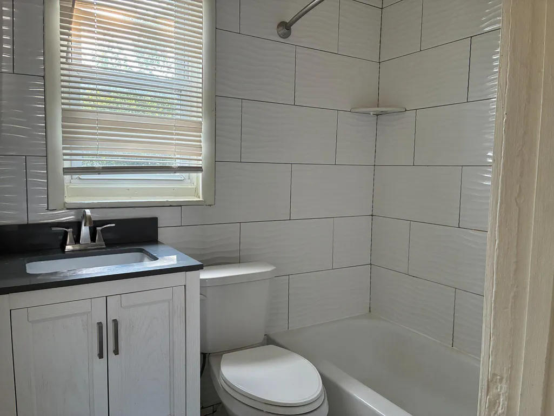
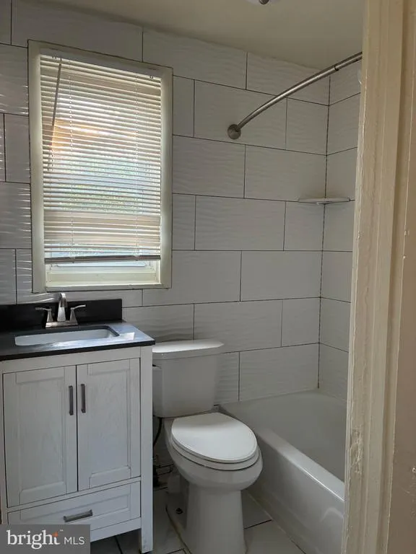
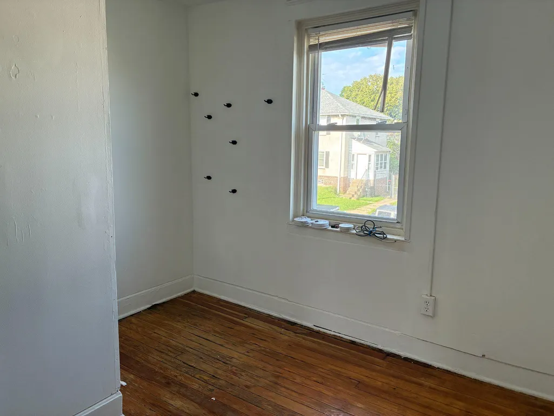
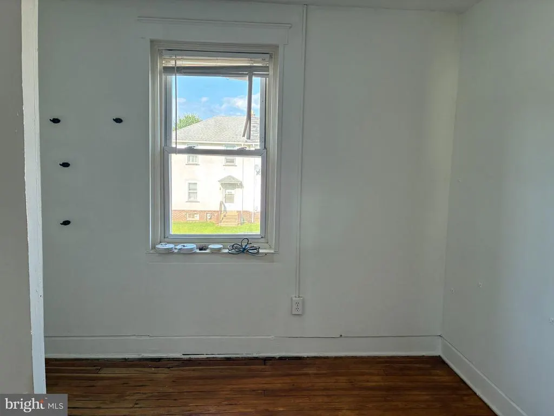
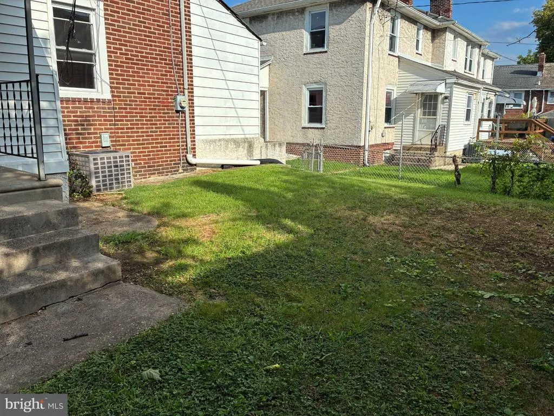
Welcome to 1408 Siegel St, a well maintained 4-bedroom, 1-bathroom townhome in the desirable Sun Hill area of Chester, steps away from Widener University. Step inside to the living room with hardwood flooring, which opens into the dining room. One bedroom is located on this level with access from the living room. The interior boasts hardwood flooring throughout, enhancing its aesthetic and potential rental value. The kitchen includes stainless steel appliances, including a gas oven and a refrigerator, with direct access to the back yard. Upstairs, you'll find 3 additional bedrooms, all with hardwood flooring and a full hall bathroom. The unfinished basement provides additional space for storage. Located by Widener University, this property is well-positioned for rental demand. This property is currently tenant-occupied and is being offered as an income-producing rental investment. Dont miss the chance to secure a strong addition to your investment portfolio.
| Price History | |
|---|---|
| 8/21/2026 | Listed $229,900 |
| 9/14/2026 | 5$219,900 |
General Features
| Living Area | 1144 |
|---|---|
| Sewer | Public Sewer |
| Heating | Hot Water |
| Cooling | Central A/C |
| Possession | Negotiable |
| Appliances | Oven/Range - Electric,Range Hood,Refrigerator |
| Zoning | RES |
| Architectural Style | Colonial |
| Construction Materials | Brick |
| School District | CHESTER-UPLAND |
| Year Built | 1940 |
| Electric | 200+ Amp Service |
| Levels | 2 |
| Tax Year | 2026 |
| Ownership | Fee Simple |
| Cool Fuel | Electric |
| Accessibility | None |
| County | DELAWARE |
| New Construction | No |
| Property Type | Residential |
| HOA | No |
| Subdivision Name | SUN HILL |
| Garage Y/N | No |
| Water Access Y/N | No |
| Other Structures | Above Grade,Below Grade |
| Transportation | Airport less than 10 miles,Bus Stop less than 1 mile,Commuter Lots less than 5 miles |
| Full Baths | 1 |
| Status | ACTIVE |
| Directions | From Providence Ave,take E 22nd St to a right onto Melrose Ave. Follow to a left onto E 15th,then make a right on Siegel St. |
| City | CHESTER |
| Senior Community Y/N | No |
| MLS Area | City Of Chester (10449) |
| Lot Size Units | Square Feet |
| Lot Size Square Feet | 2178.00 |
| Tax Assessed Value | 80800.0 |
| Tax Annual Amount | 2394.0 |
| Structure Type | End of Row/Townhouse |
| Condo/Coop Association fee Y/N | No |
| Bathrooms Count Main Level | 0.00 |
| Price Per Sq Ft Total AG | 192.22 |
| Acceptable Financing | Cash,Conventional |
| Vacation Rental Y/N | No |
| Total SQFT | 1144 |
| Standard Status | Active |
| Year Built Source | Estimated |
| Tax Lot | 761-000 |
Interior Features
| Interior Amenities | Bathroom - Tub Shower,Carpet,Dining Area,Kitchen - Galley,Wood Floors |
|---|---|
| Heating Fuel | Natural Gas |
| Basement | Unfinished |
| Flooring | Hardwood,Ceramic Tile,Carpet |
| Hot Water | Natural Gas |
| Basement (Y/N) | Yes |
| Heating Y/N | Yes |
| Fireplace Y/N | No |
| Above Grade Finished Area | 1144 |
| Central Air Y/N | Yes |
| Total Bedrooms | 4 |
| Room Type | Living Room,Dining Room,Bedroom 2,Bedroom 3,Bedroom 4,Kitchen,Bedroom 1,Full Bath |
| Main Level Bedrooms | 1 |
| Below Grade Finished Area Unit Type | Square Feet |
| LivingAreaSource | Assessor |
| Laundry Type | Basement |
| Below Grade Finished Area Source | Assessor |
| Bedrooms Count All Upper Levels | 3 |
| Bedrooms Count Upper Level 1 | 3 |
| Bathrooms Full Upper Level 1 | 1 |
| Bathrooms Full All Upper Levels | 1 |
| Bathrooms Count Upper Level 1 | 1.00 |
| Bathrooms Count All Upper Levels | 1 |
| Above Grade Finished Area Source | Assessor |
| Above Grade Finished Area Unit Type | Square Feet |
| Total Baths | 1 |
Exterior Features
| Pool | No Pool |
|---|---|
| Lot Features | Rear Yard |
| Water Source | Public |
| Total Parking Spaces | 1 |
| Type of Parking | Driveway |
| Foundation Details | Concrete Perimeter |
| Water View Y/N | No |
| Lot Size Acres | 0.05 |
| Lot Size Source | Estimated |
| Waterfront Y/N | No |
| Land Assessed Value | 22570.00 |
| Navigable Water Y/N | No |
| Water Oriented Y/N | No |
Room Details
| Room | Dimensions | Level | Flooring | Details |
|---|---|---|---|---|
| Bedroom 1 | Upper 1 | Flooring - HardWood | ||
| Bedroom 2 | Upper 1 | Flooring - HardWood | ||
| Bedroom 3 | Upper 1 | Flooring - HardWood | ||
| Bedroom 4 | Main | Flooring - Carpet | ||
| Dining Room | Main | Flooring - HardWood | ||
| Full Bath | Upper 1 | Bathroom - Tub Shower,Flooring - Ceramic Tile | ||
| Kitchen | Main | Countertop(s) - Granite,Flooring - Ceramic Tile,Kitchen - Electric Cooking | ||
| Living Room | Main | Flooring - HardWood |
Amenities
- Foreclosure
- Views
- Short Sale
- New Construction
- Adult 55+
- Lease To Own
- No HOA Fees
- Furnished
- Pets
- Primary On Main
- Air Conditioning
- Seller Finance
- Green
- Fixer Upper
- Horse
- Golf
- Fireplace
- Deck
- Garage
- Basement
- Pool
Property vs Townhouse Average in 19013
Price
Taxes
Year Built
Visits
 © BRIGHT, All Rights Reserved
