

Sold






























Address
2244 Deer Path Road #, Huntingdon Valley, PA
Price
$ 1,760,000
Property Attributes
- MLS#PAMC2183076
- TypeSingle Family
- Listing Status CLOSED
- CountyMONTGOMERY
- CityHuntingdon Valley
- AreaLower Moreland Twp
- NeighborhoodHuntingdon Valley
- Zip19006
- StyleFrench
- Year Built1960
- Taxes$ 19651
- Price$ 1,760,000
- Bedrooms5
- Full Bathrooms4
- Half Bathrooms2
- Sqr Footage6094
- Lot Size0.95 Acres
Data Source:
Bright MLS
Property Description
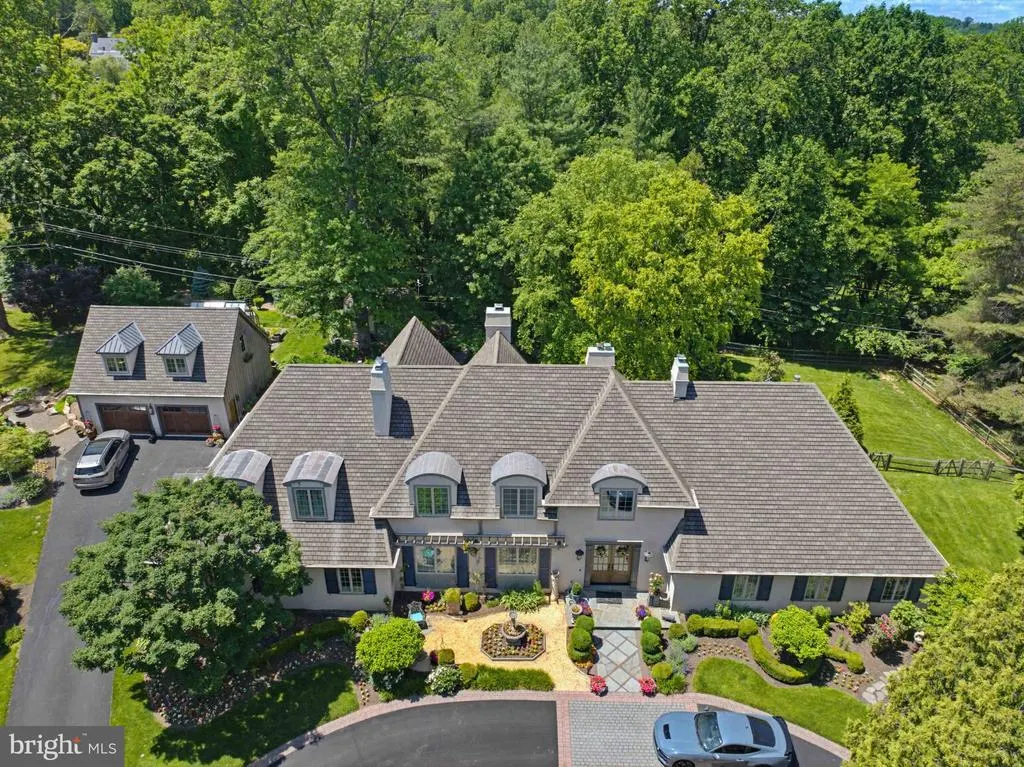
Nestled in the prestigious Huntingdon Valley (Lower Moreland School District), this exquisite French-style residence, originally built in 1960 and masterfully renovated in 2007, offers a harmonious blend of classic elegance and modern luxury. Spanning over 6,000+ sq ft of finished area in the main home and an additional 2,100+ Sq/Ft of unfinished area. This home is designed for those who appreciate the finer things in life. As you step inside, you are greeted by a warm and inviting atmosphere, accentuated by three beautifully appointed fireplaces that create cozy focal points throughout the living spaces. The thoughtful layout features four spacious bedrooms and three full bathrooms, ensuring ample room for relaxation and privacy. Each room is bathed in natural light, enhancing the home's welcoming ambiance. The heart of the home is undoubtedly the gourmet kitchen, equipped with high-end appliances and custom cabinetry that cater to both culinary enthusiasts and casual cooks alike. The luxurious renovations extend beyond the kitchen, with meticulous attention to detail evident in every corner of the home. The rich stucco exterior exudes timeless charm, while the basement offers endless possibilities for customization, be it a home theater or gym. Outside, the property features a spectacular landscaped yard, stunning hardscape, outdoor fireplace, hot tub, and greenhouse providing a serene retreat for outdoor enjoyment. The detached two-car garage, adds convenience and enhances the home's overall appeal. Living in Huntingdon Valley means embracing a lifestyle of exclusivity and comfort. This residence is not just a home; it is a sanctuary where luxury meets everyday living. With its prime location, you'll enjoy easy access to local amenities, parks, and recreational opportunities, all while being surrounded by the beauty of nature. This remarkable property is a rare find, offering a unique opportunity to experience high-end living in a tranquil setting. Discover the perfect blend of sophistication and warmth in this stunning home, where every detail has been thoughtfully curated to create an unparalleled living experience.
| Price History |
|---|
General Features
| Cooling | Central A/C |
|---|---|
| Tax Lot | 081 |
| Structure Type | Detached |
| Lot Size Square Feet | 41382.00 |
| Lease Considered Y/N | No |
| Lot Size Units | Square Feet |
| City | HUNTINGDON VALLEY |
| Accessibility | 2+ Access Exits |
| Acceptable Financing | Cash,Conventional |
| Patio/Porch Features | Patio(s) |
| Price Per Sq Ft Total AG | 267.24 |
| New Construction | No |
| Virtual Tour | https://www.homes.com/property/2244-deer-path-rd-huntingdon-valley-pa/9f4jj3qwg2gqy/?dk=gvydxskqp05tj |
| View | Courtyard,Garden/Lawn,Trees/Woods |
| Year Built | 1960 |
| Tax Assessed Value | 360910.0 |
| Living Area | 6094 |
| Zoning | 1101 RES: 1 FAM |
| Architectural Style | French |
| Condo/Coop Association fee Y/N | No |
| County | MONTGOMERY |
| Total SQFT | 8212 |
| Other Structures | Above Grade,Below Grade |
| Close Price | 1760000.00 |
| HOA | No |
| Bathrooms Count Main Level | 4.00 |
| Property Type | Residential |
| Senior Community Y/N | No |
| Utilities | Cable TV |
| Subdivision Name | HUNTINGDON VALLEY |
| Sewer | Public Sewer |
| Tax Year | 2026 |
| Electric | 200+ Amp Service |
| Buyer Financing | Cash |
| Standard Status | Closed |
| Status | CLOSED |
| Roof | Architectural Shingle |
| Vacation Rental Y/N | No |
| Total Rooms | 8 |
| Above Grade Unfin SQFT | 1700 |
| Exclusions | Chandler in the Dining Room. Drapes in the primary bedroom (Not to be Replaced). Shades in the office (Not to be Replaced). |
| Possession | 31-60 Days CD,Negotiable |
| Tax Annual Amount | 19651.0 |
| Full Baths | 4 |
| Heating | Central |
| Construction Materials | Stucco |
| Cool Fuel | Electric |
| Garage Y/N | Yes |
| Year Built Source | Estimated |
| Levels | 2 |
| Directions | Deer Path is right off of Inverness Lane. |
| MLS Area | Lower Moreland Twp (10641) |
| Bathrooms Full Main Level | 2 |
| Water Access Y/N | No |
| Garage Spaces | 2.00 |
| Ownership | Fee Simple |
| School District | LOWER MORELAND TOWNSHIP |
Interior Features
| Bathrooms Half Main Level | 2 |
|---|---|
| Total Fireplaces | 4 |
| Above Grade Finished Area | 5800 |
| Fireplace Features | Wood |
| Hot Water | Natural Gas |
| Fireplace Y/N | Yes |
| Basement (Y/N) | Yes |
| Bathrooms Full All Upper Levels | 2 |
| Below Grade Unfin SQFT | 418 |
| Below Grade Finished Area Unit Type | Square Feet |
| Total Bedrooms | 5 |
| Heating Y/N | Yes |
| Total Baths | 6 |
| Basement | Partial,Partially Finished |
| Central Air Y/N | Yes |
| Interior Amenities | Attic |
| Bathrooms Count Upper Level 1 | 2.00 |
| Below Grade Unfin SQFT Source | Estimated |
| Above Grade Finished Area Source | Estimated |
| Below Grade Unfin Area Units | Square Feet |
| Below Grade Finished Area | 294 |
| Main Level Bedrooms | 2 |
| Above Grade Unfin SQFT Source | Estimated |
| Bathrooms Full Upper Level 1 | 2 |
| Laundry Type | Main Floor |
| Above Grade Finished Area Unit Type | Square Feet |
| Bedrooms Count Upper Level 1 | 3 |
| Heating Fuel | Natural Gas |
| LivingAreaSource | Estimated |
| Above Grade Unfin Area Units | Square Feet |
| Below Grade Finished Area Source | Estimated |
| Bathrooms Count All Upper Levels | 2 |
| Half Baths | 2 |
| Bedrooms Count All Upper Levels | 3 |
Exterior Features
| Exterior Amenities | BBQ Grill,Hot Tub,Flood Lights,Outbuilding(s),Other |
|---|---|
| # of Detached Garage Spaces | 2 |
| Water Oriented Y/N | No |
| Total Parking Spaces | 2 |
| Foundation Details | Concrete Perimeter |
| Pool | No Pool |
| Lot Size Acres | 0.95 |
| Lot Size Source | Estimated |
| Spa | Yes |
| ModificationTimestamp | 2026-08-05T00:01:51 |
| Navigable Water Y/N | No |
| Garage Features | Garage - Front Entry |
| Water View Y/N | No |
| Days on Market | 6 |
| Water Source | Public |
| Waterfront Y/N | No |
| Type of Parking | Driveway,Detached Garage |
| Land Assessed Value | 0.00 |
Amenities
- Foreclosure
- Views
- Short Sale
- New Construction
- Adult 55+
- Lease To Own
- No HOA Fees
- Furnished
- Primary On Main
- Air Conditioning
- Seller Finance
- Green
- Fixer Upper
- Horse
- Golf
- Fireplace
- Deck
- Garage
- Basement
- Pool
Property vs Single Family Average in 19006
Price
Taxes
Year Built
 © BRIGHT, All Rights Reserved
