




Address
100 West Avenue # 411-s, Jenkintown, PA
Price
$ 145,000
Property Attributes
- MLS#PAMC2181594
- TypeCondos
- Listing Status ACTIVE
- CountyMONTGOMERY
- CityJenkintown
- AreaJenkintown Boro
- NeighborhoodBeaver Hill
- Zip19046
- StyleTraditional
- Year Built1965
- Taxes$ 3960
- Price$ 145,000
- Bedrooms1
- Full Bathrooms1
- Half Bathrooms0
- Sqr Footage784
Data Source:
Bright MLS
Property Description
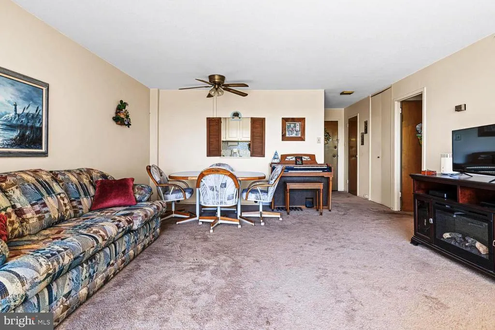
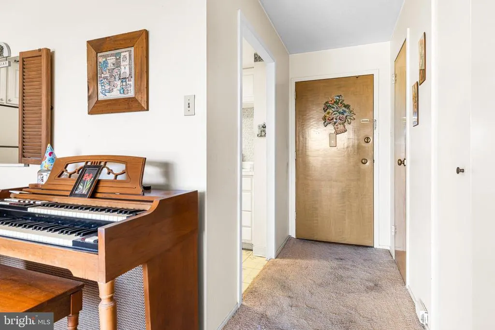
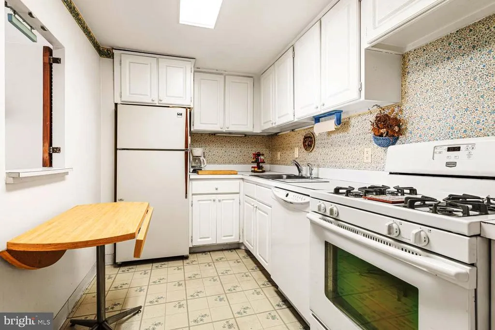
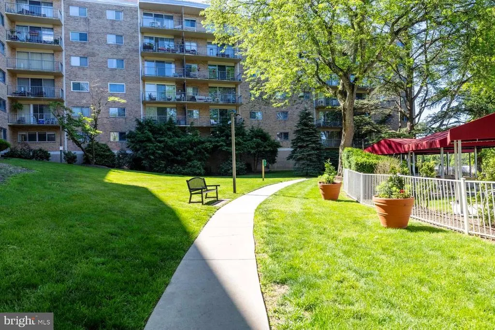
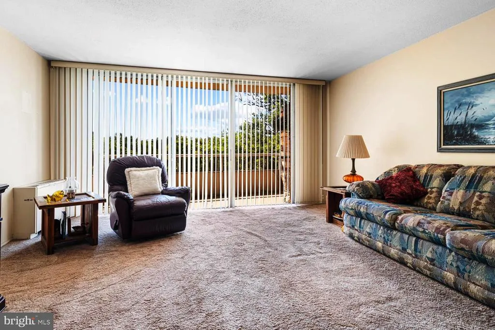
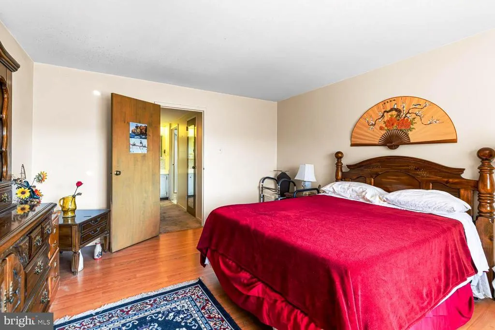
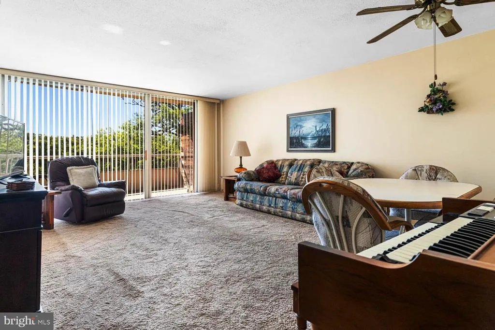
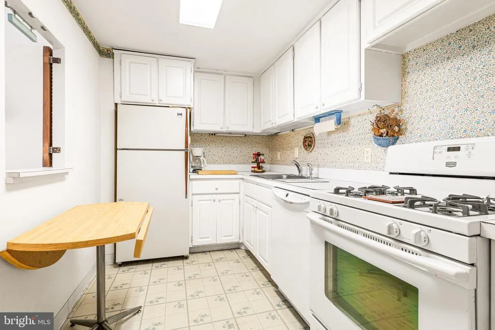
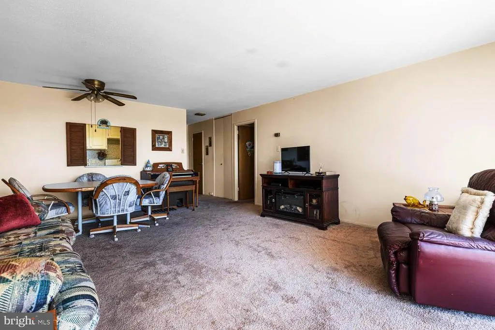
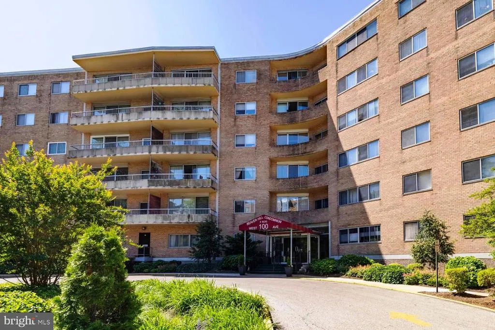
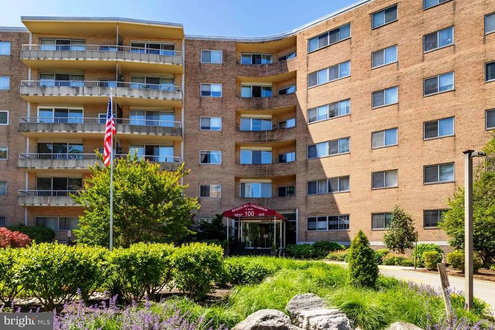
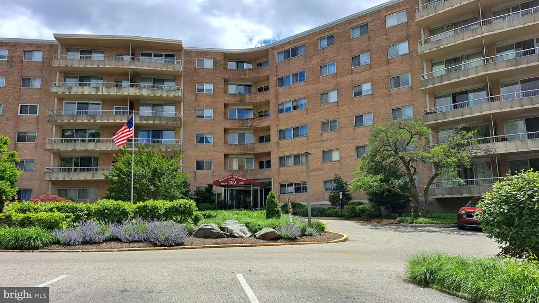
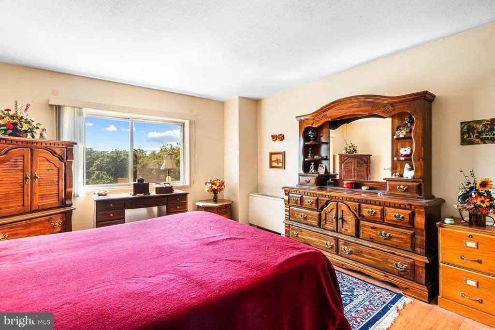
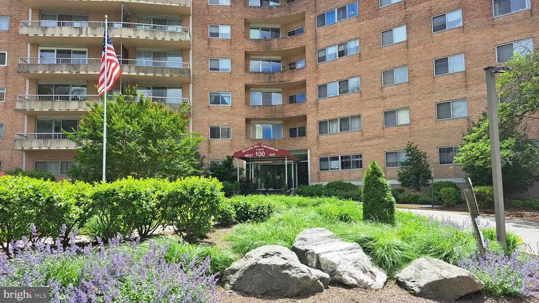
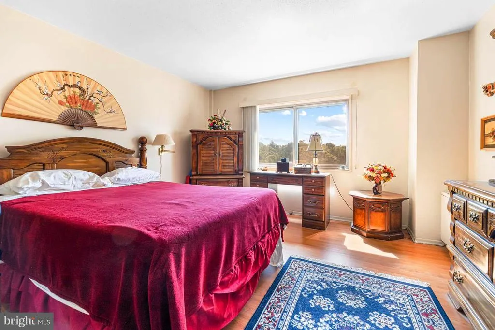
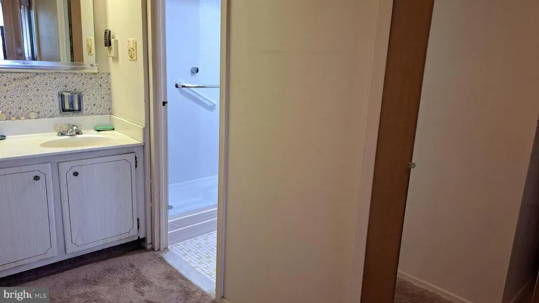
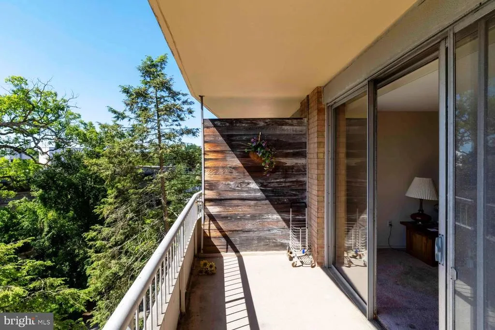
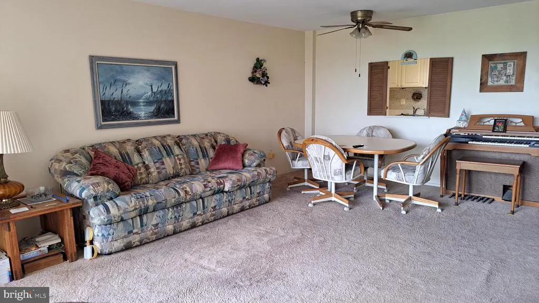
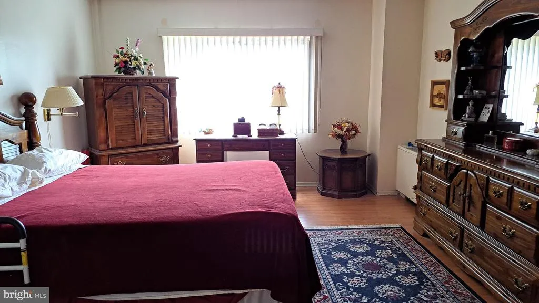
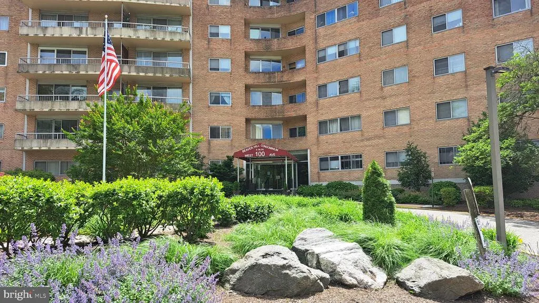
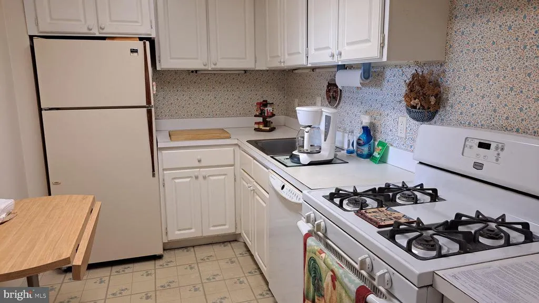
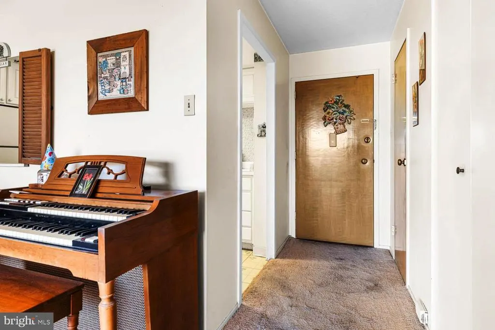
Nestled in the charming Beaver Hill community, this delightful 1-bedroom, 1-bathroom mid-rise apartment offers a perfect blend of comfort and convenience. With 784 square feet of thoughtfully designed living space, this home features an inviting open floor plan that seamlessly connects the dining area and living space, making it ideal for both relaxation and entertaining. Step inside to discover beautiful hardwood floors that add warmth and character, complemented by cozy carpet in the bedroom. The well-appointed kitchen boasts essential appliances, including a gas oven/range, refrigerator, dishwasher, and disposal, ensuring that meal preparation is a breeze. A spacious walk-in closet provides ample storage, while the pantry adds extra convenience for your culinary needs. The community amenities are truly exceptional. Enjoy the luxury of an outdoor pool, perfect for those warm summer days, and take advantage of the exercise room to maintain an active lifestyle. The building features a doorman for added security and peace of mind, along with exterior cameras and smoke detectors for your safety. Common areas are meticulously maintained, and the association fee covers a wide range of services, including electricity, heat, lawn care, and trash removal, allowing you to focus on enjoying your new home. The Beaver Hill community is not just about the property; it's about the lifestyle. With a commuter rail station and bus stop less than a mile away, commuting is effortless. The neighborhood is adorned with sidewalks and street lights, creating a welcoming atmosphere for evening strolls. Nearby parks offer green spaces for outdoor activities, while local schools provide quality education options. This vibrant community is also home to a variety of shops, restaurants, and services, ensuring that everything you need is just a short distance away. Whether you're looking to unwind by the pool, take a leisurely walk through the gardens, or explore the local amenities, this apartment offers a wonderful opportunity to embrace a fulfilling lifestyle. Experience the charm and convenience of Beaver Hill living-your new home awaits!
| Elementary School | Middle School | High School |
|---|---|---|
| Jenkintown Elementary School | Jenkintown Middle School | Jenkintown High School |
| Price History | |
|---|---|
| 5/30/2026 | Listed $150,000 |
| 8/27/2026 | 4$145,000 |
General Features
| Living Area | 784 |
|---|---|
| Sewer | Public Sewer |
| Heating | 90% Forced Air |
| Cooling | Central A/C |
| Utilities | Electric Available,Natural Gas Available,Phone Available,Cable TV Available,Water Available |
| Possession | 0-30 Days CD,31-60 Days CD |
| Appliances | Refrigerator,Dishwasher,Disposal,Oven/Range - Gas |
| Zoning | 1203 RES CONDO MID RISE |
| Association Fee Includes | Air Conditioning,All Ground Fee,Common Area Maintenance,Cook Fee,Electricity,Ext Bldg Maint,Gas,Heat,Lawn Care Front,Lawn Care Rear,Lawn Care Side,Lawn Maintenance,Management,Pest Control,Snow Remova |
| Architectural Style | Traditional |
| Security Features | Doorman,Exterior Cameras,Carbon Monoxide Detector(s),Desk in Lobby,Main Entrance Lock,Smoke Detector |
| Construction Materials | Brick |
| School District | JENKINTOWN |
| Exclusions | tv in living room |
| Year Built | 1965 |
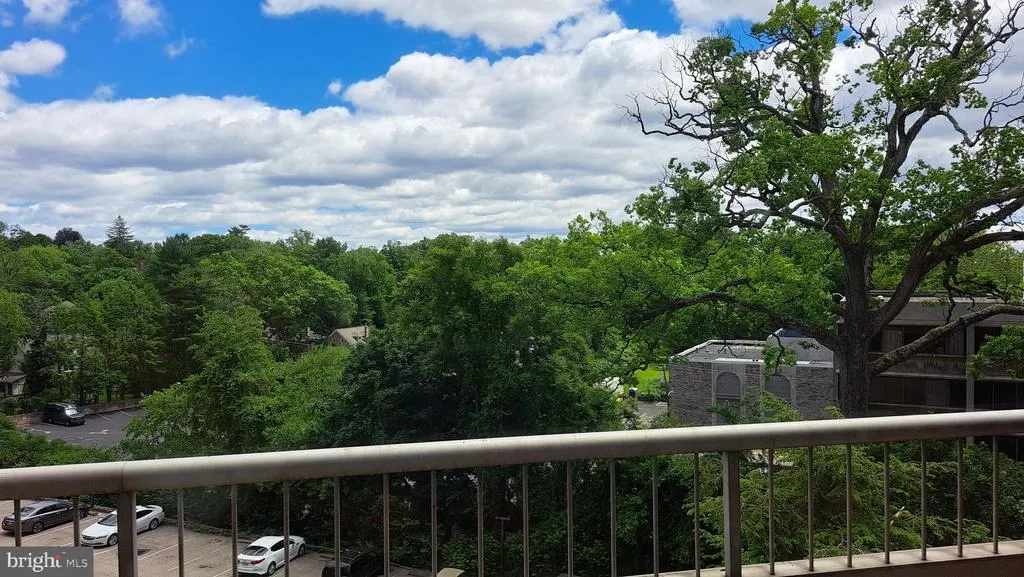
| View | Garden/Lawn |
| Levels | 1 |
| Unit Number | 411-S |
| Tax Year | 2025 |
| Ownership | Condominium |
| Cool Fuel | Other |
| Building Name | Beaver Hill |
| Accessibility | None |
| HOA Fee 2 | 704.00 |
| County | MONTGOMERY |
| New Construction | No |
| Property Type | Residential |
| Association Amenities | Common Grounds,Concierge,Elevator,Exercise Room,Extra Storage,Laundry Facilities,Pool - Outdoor,Security,Storage Bin |
| HOA | No |
| Subdivision Name | BEAVER HILL |
| Garage Y/N | No |
| Water Access Y/N | No |
| Other Structures | Above Grade,Below Grade |
| Transportation | Commuter Rail Station less than 1 mile,Bus Stop less than 1 mile |
| Total Rooms | 4 |
| Full Baths | 1 |
| Status | ACTIVE |
| Directions | From Jenkintown Train Station take West avenue and it is the first building on the right |
| City | JENKINTOWN |
| Senior Community Y/N | No |
| MLS Area | Jenkintown Boro (10610) |
| Tax Assessed Value | 58450.0 |
| HOA Fee 2 Frequency | Monthly |
| Tax Annual Amount | 3960.0 |
| Home Warranty Y/N | No |
| Structure Type | Unit/Flat/Apartment |
| Floors In Unit Count | 1 |
| Condo/Coop Association fee Y/N | Yes |
| Bathrooms Full Main Level | 1 |
| Bathrooms Count Main Level | 1.00 |
| Price Per Sq Ft Total AG | 184.95 |
| Acceptable Financing | Conventional,Cash |
| Historic Y/N | No |
| Lease Considered Y/N | No |
| Vacation Rental Y/N | No |
| Total SQFT | 784 |
| Standard Status | Active |
| Year Built Source | Assessor |
| Tax Lot | 117 |
| Association Recreation Fee | 150.00 |
| Association Recreation Fee | Yes |
Interior Features
| Interior Amenities | Carpet,Dining Area,Entry Level Bedroom,Floor Plan - Open,Pantry,Walk-in Closet(s),Wood Floors,Other |
|---|---|
| Heating Fuel | Natural Gas |
| Flooring | Hardwood,Carpet,Laminate Plank |
| Hot Water | Other |
| Common Walls | 2+ Common Walls |
| Basement (Y/N) | No |
| Heating Y/N | Yes |
| Fireplace Y/N | No |
| Above Grade Finished Area | 784 |
| Central Air Y/N | Yes |
| Total Bedrooms | 1 |
| Entry Level | 3 |
| Room Type | Living Room,Kitchen,Bedroom 1,Bathroom 1 |
| Main Level Bedrooms | 1 |
| Below Grade Finished Area Unit Type | Square Feet |
| LivingAreaSource | Assessor |
| Laundry Type | Common |
| Common Walls | 2+ Common Walls |
| Below Grade Unfin Area Units | Square Feet |
| Below Grade Unfin SQFT Source | Assessor |
| Below Grade Finished Area Source | Assessor |
| Above Grade Finished Area Source | Assessor |
| Above Grade Finished Area Unit Type | Square Feet |
| Total Baths | 1 |
Exterior Features
| Exterior Amenities | Exterior Lighting,Sidewalks,Street Lights |
|---|---|
| Pool | Yes - Community |
| Water Source | Public |
| Inclusions | Refrigerator in as is condition plus any furniture buyer may want |
| Type of Parking | Parking Lot |
| Land Use Code | 1203 |
| Water View Y/N | No |
| Lot Dimensions | 0.00 x 0.00 |
| Waterfront Y/N | No |
| Land Assessed Value | 0.00 |
| Navigable Water Y/N | No |
| Water Oriented Y/N | No |
| LotDimensionsSource | Assessor |
Room Details
| Room | Dimensions | Level | Flooring | Details |
|---|---|---|---|---|
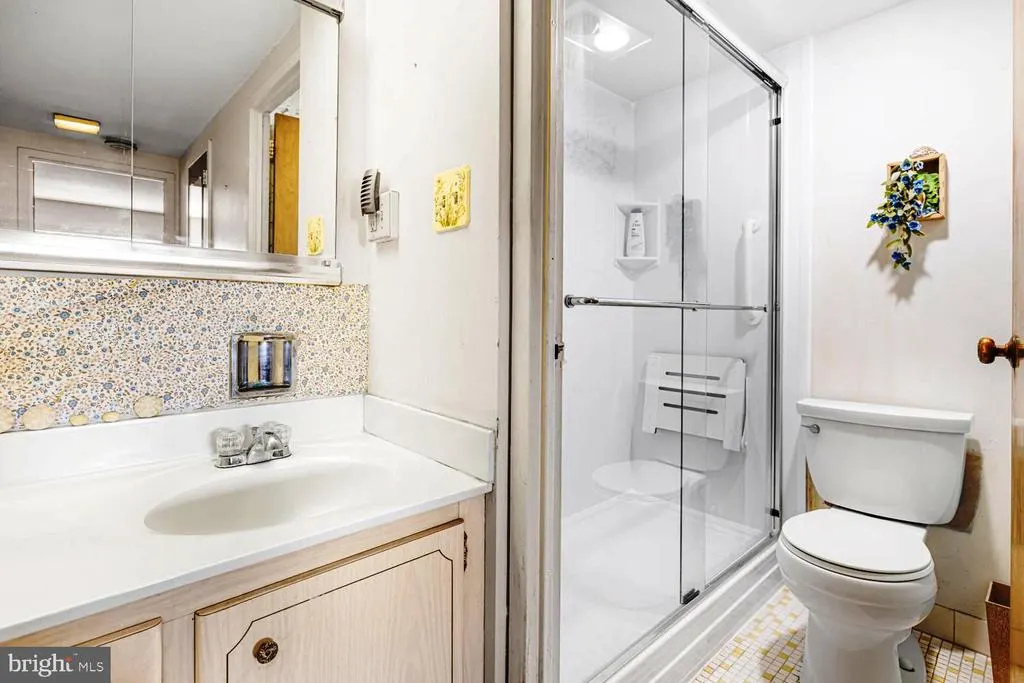
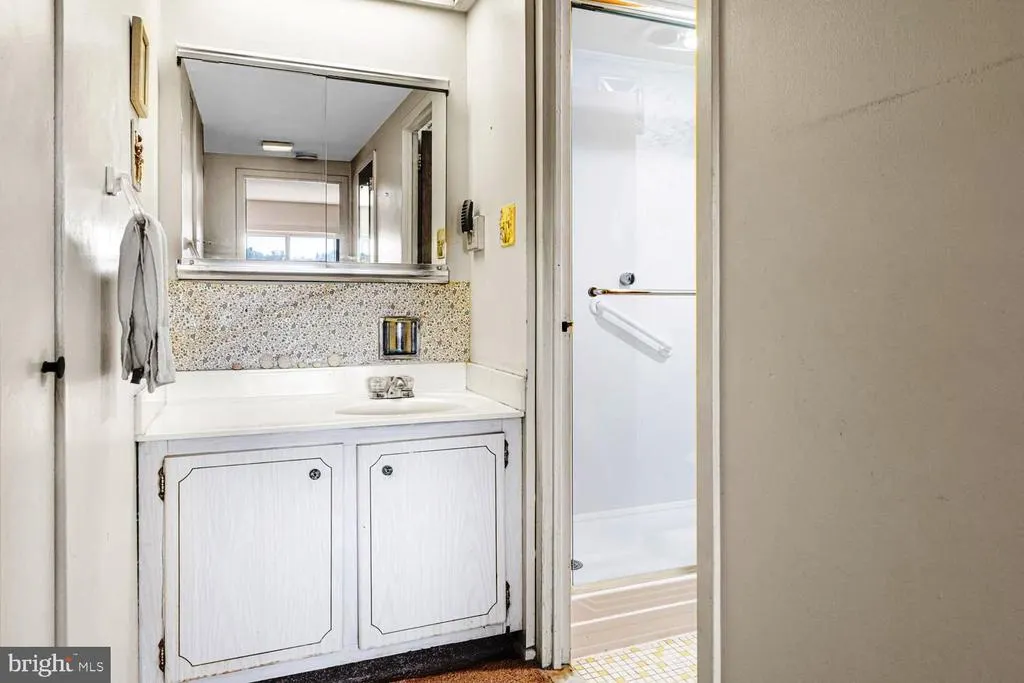
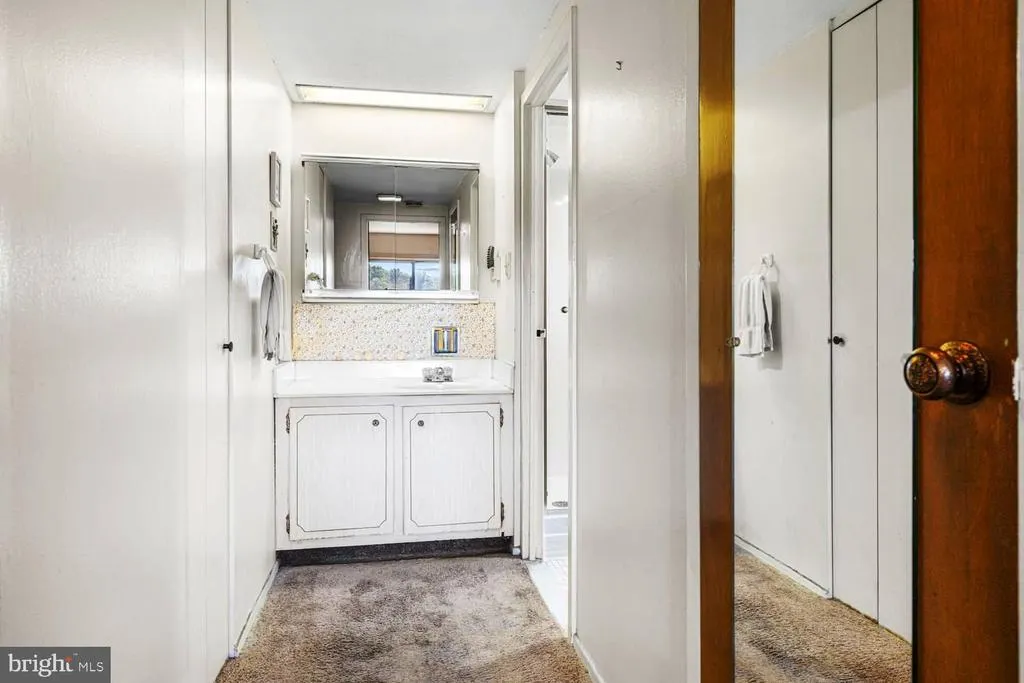
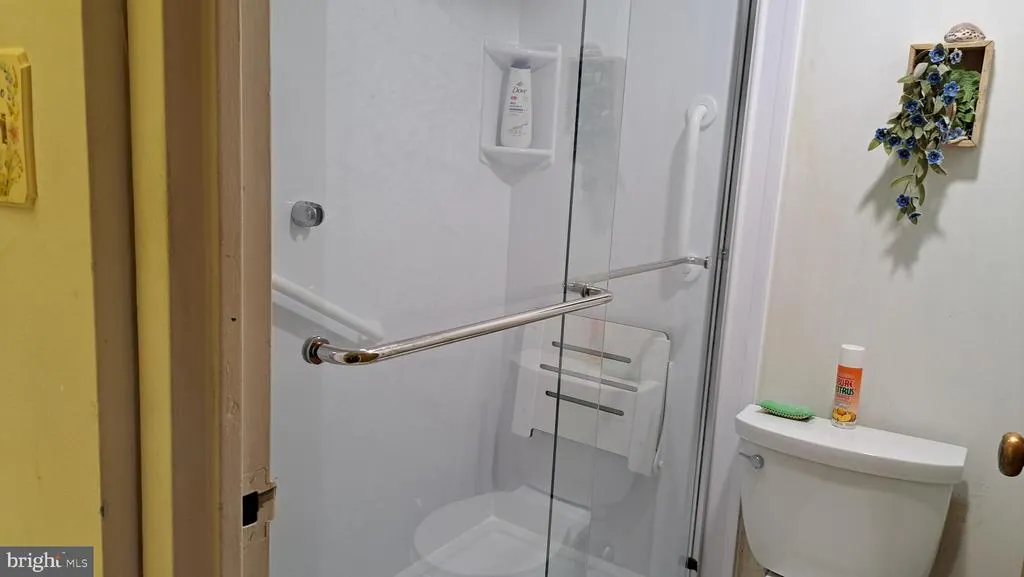
| Bathroom 1 | Main | Bathroom - Tub Shower | ||
| Bedroom 1 | Main | Walk-In Closet(s) | ||
| Kitchen | Main | Countertop(s) - Solid Surface,Kitchen - Gas Cooking | ||
| Living Room | Main | Balcony Access |
Amenities
- Foreclosure
- Views
- Short Sale
- New Construction
- Adult 55+
- Lease To Own
- No HOA Fees
- Furnished
- Pets
- Primary On Main
- Air Conditioning
- Seller Finance
- Green
- Fixer Upper
- Horse
- Golf
- Fireplace
- Deck
- Garage
- Basement
- Pool
Property vs Condos Average in 19046
Price
Taxes
Year Built
Visits
 © BRIGHT, All Rights Reserved
