

Just Listed


Address
1051 Birch Street #, Lansdale, PA
Price
$ 375,000
Property Attributes
- MLS#PAMC2195306
- TypeTownhouse
- Listing Status ACTIVE
- CountyMONTGOMERY
- CityLansdale
- AreaLansdale Boro
- NeighborhoodLansdale
- Zip19446
- StyleSide-by-Side,Bi-level
- Year Built1951
- Taxes$ 4977
- Price$ 375,000
- Bedrooms3
- Full Bathrooms1
- Half Bathrooms0
- Sqr Footage1452
- Lot Size0.15 Acres
Data Source:
Bright MLS
Property Description
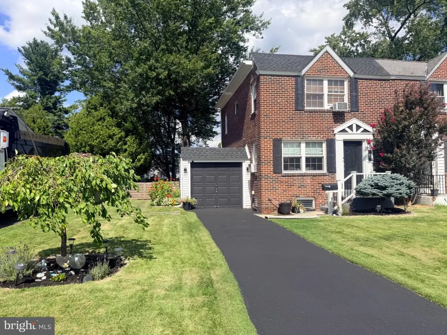
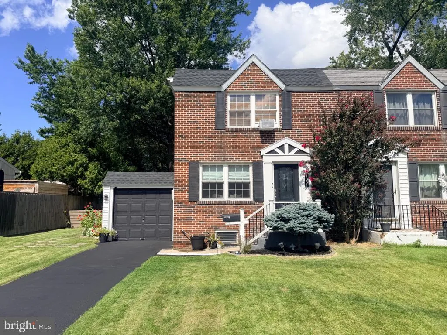
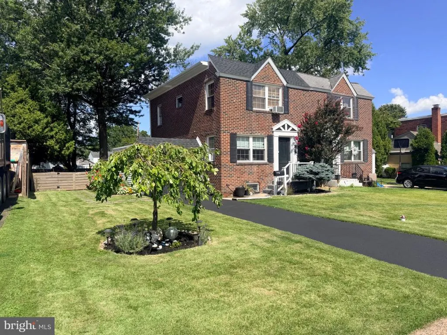
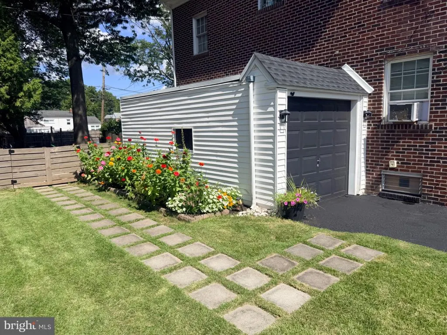
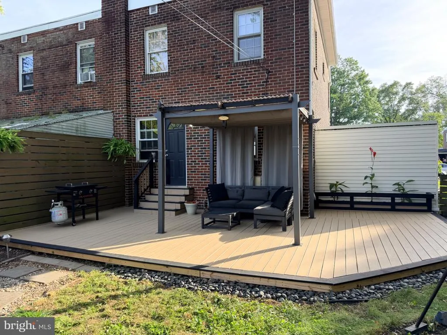
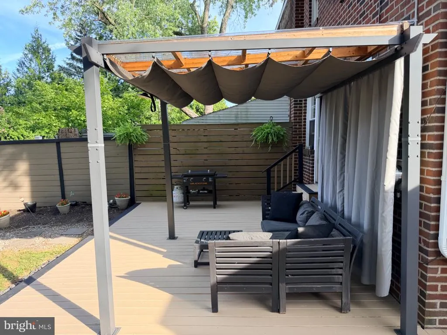
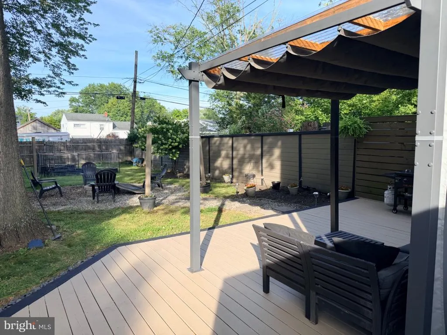
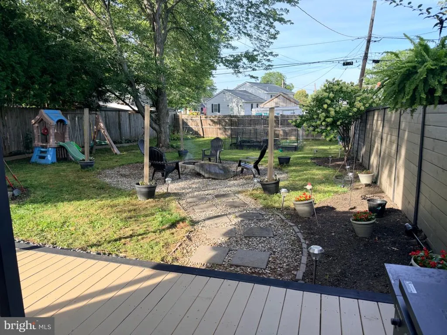
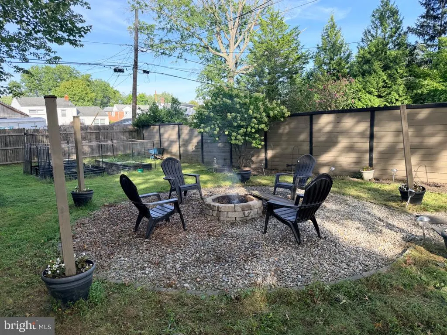
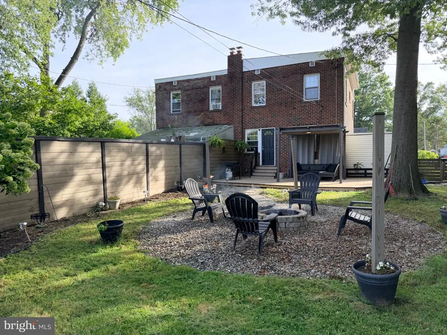
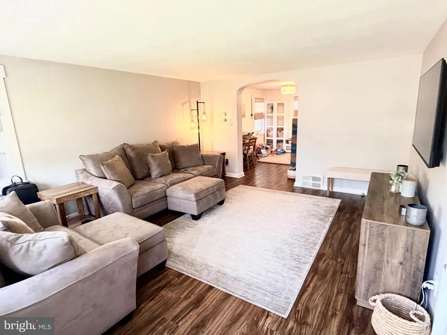
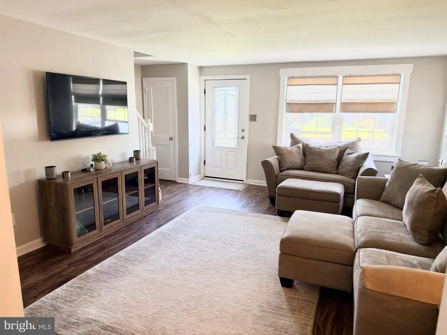
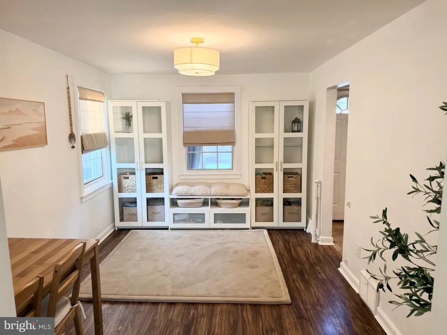
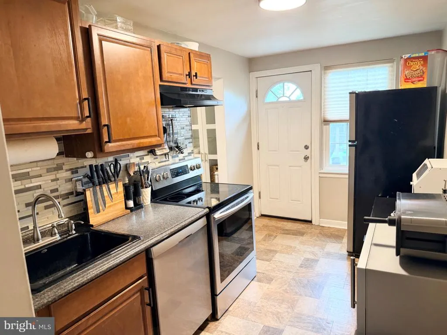
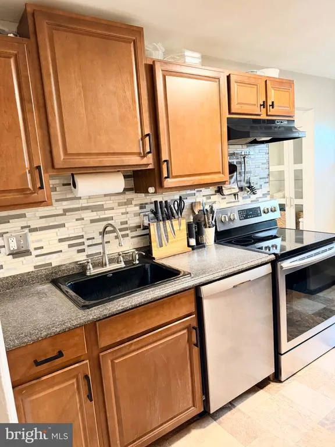
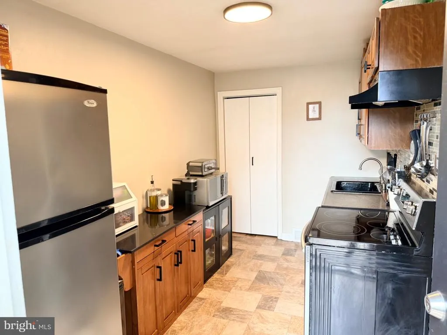
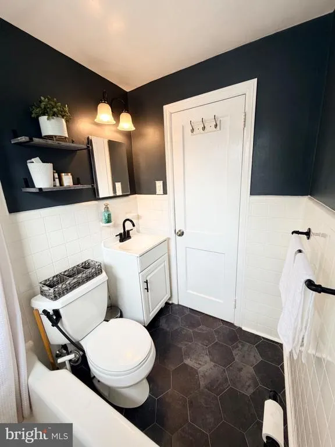
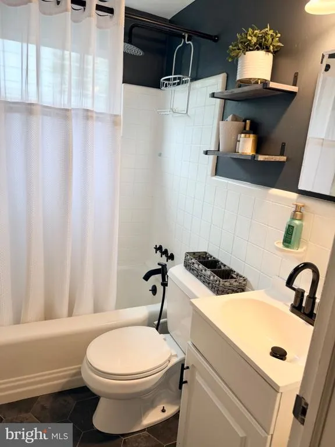
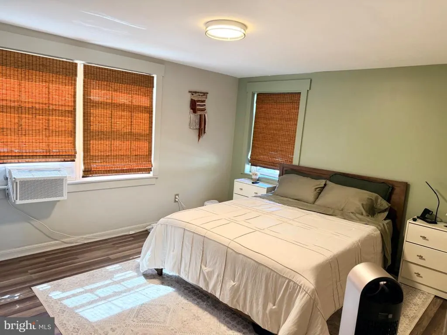
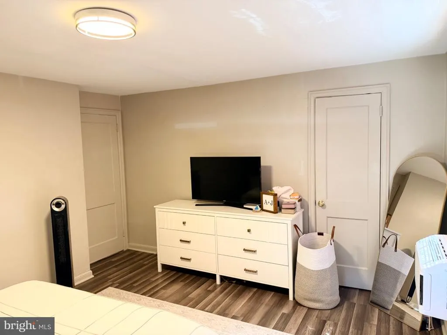
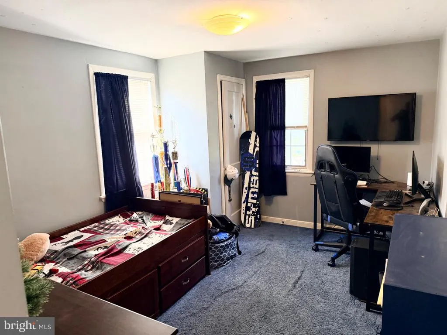
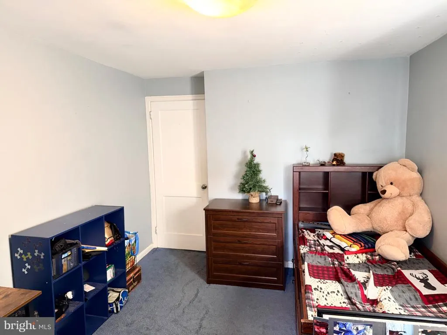
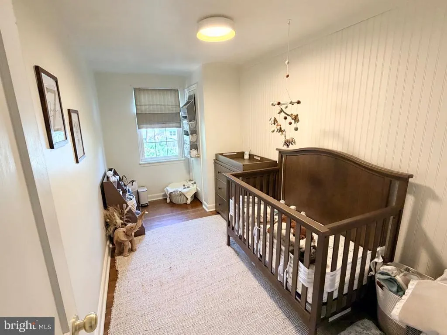
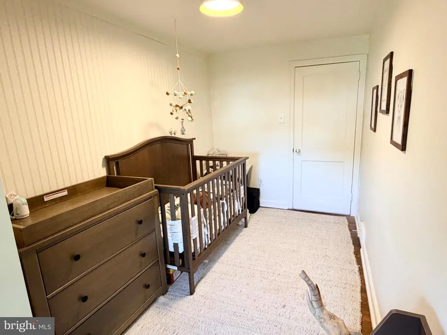
Welcome to 1051 Birch Street, located in the highly desirable North Penn School District! This charming, brick-front twin invites you into a bright and comfortable main living area. The spacious, updated living room and dining room feature brand-new waterproof LVP flooring and elegant built-ins, creating an ideal layout for both daily relaxation and hosting friends and family. The kitchen offers a functional footprint with excellent potential to customize it into your dream culinary space. Up the stairs, you will find three well-proportioned bedrooms alongside a recently updated full bathroom.This well maintained home also offers a full basement that is partially finished with new waterproof LVP flooring. The basement also houses a new water heater installed in 2025, as well as an exceptionally maintained oil furnace with yearly professional servicing.The exterior of this home is in great shape, featuring a brand-new pitched roof expertly engineered and professionally installed in April 2026, a custom front door accented by beautiful rot resistant Azek trim work, and a freshly seal-coated driveway leading up to the garage-all recently completed! A true highlight of this property is the fully fenced-in backyard; step out onto the newly renovated deck to host weekend barbecues, and unwind in the evenings around your custom fire pit area. Enjoy the best of suburban living with a prime location just minutes from downtown Lansdale's vibrant dining scene, local parks, the SEPTA regional rail station, and major commuter routes. Move right in and enjoy immediate comfort!
| High School |
|---|
| North Penn High School |
| Price History | |
|---|---|
| 9/24/2026 | Listed $375,000 |
General Features
| Living Area | 1452 |
|---|---|
| Sewer | Public Sewer |
| Heating | Central |
| Cooling | Window Unit(s) |
| Possession | Settlement,Immediate |
| Roof | Pitched,Architectural Shingle |
| Appliances | Dryer,Microwave,Oven/Range - Electric,Range Hood,Refrigerator,Washer |
| Zoning | RESIDENTIAL |
| Garage Spaces | 1.00 |
| Patio/Porch Features | Deck(s) |
| Architectural Style | Side-by-Side,Bi-level |
| Construction Materials | Brick |
| School District | NORTH PENN |
| Year Built | 1951 |
| Levels | 2 |
| Tax Year | 2026 |
| Ownership | Fee Simple |
| Cool Fuel | Electric |
| Accessibility | Other |
| County | MONTGOMERY |
| New Construction | No |
| Property Type | Residential |
| HOA | No |
| Subdivision Name | LANSDALE |
| Garage Y/N | Yes |
| Water Access Y/N | No |
| Other Structures | Above Grade,Below Grade |
| Total Rooms | 6 |
| Full Baths | 1 |
| Status | ACTIVE |
| Directions | Cowpath to Moyer road. Right on W. Eighth Street. Left on N. Valley Forge Road. Right on Birch Street. House on Right |
| City | LANSDALE |
| Disclosures | Prop Disclosure |
| Senior Community Y/N | No |
| MLS Area | Lansdale Boro (10611) |
| Lot Size Units | Square Feet |
| Lot Size Square Feet | 6576.00 |
| Tax Assessed Value | 106680.0 |
| Tax Annual Amount | 4977.0 |
| Home Warranty Y/N | No |
| Property Condition | Excellent |
| Structure Type | Twin/Semi-Detached |
| Condo/Coop Association fee Y/N | No |
| Bathrooms Count Main Level | 0.00 |
| Price Per Sq Ft Total AG | 325.52 |
| Acceptable Financing | Cash,Conventional |
| Lease Considered Y/N | No |
| Vacation Rental Y/N | No |
| Total SQFT | 1452 |
| Standard Status | Active |
| Year Built Source | Assessor |
| Tax Lot | 030 |
Interior Features
| Interior Amenities | Built-Ins,Window Treatments,Formal/Separate Dining Room,Floor Plan - Open |
|---|---|
| Heating Fuel | Oil |
| Basement | Partially Finished |
| Flooring | Luxury Vinyl Plank |
| Hot Water | Electric |
| Basement (Y/N) | Yes |
| Heating Y/N | Yes |
| Fireplace Y/N | No |
| Above Grade Finished Area | 1152 |
| Central Air Y/N | No |
| Total Bedrooms | 3 |
| Below Grade Finished Area | 300 |
| Entry Level | 1 |
| Below Grade Finished Area Unit Type | Square Feet |
| LivingAreaSource | Estimated |
| Laundry Type | Basement |
| Below Grade Finished Area Source | Estimated |
| Bedrooms Count All Upper Levels | 3 |
| Bedrooms Count Upper Level 1 | 3 |
| Bathrooms Full Upper Level 1 | 1 |
| Bathrooms Full All Upper Levels | 1 |
| Bathrooms Count Upper Level 1 | 1.00 |
| Bathrooms Count All Upper Levels | 1 |
| Above Grade Finished Area Source | Assessor |
| Above Grade Finished Area Unit Type | Square Feet |
| Total Baths | 1 |
Exterior Features
| Pool | No Pool |
|---|---|
| Parking Features | Asphalt Driveway |
| Water Source | Public |
| Inclusions | Washer,Dryer,Refrigerator,Range,Dishwasher,Microwave,2 Kitchen floor cabinets,Window treatments,Window AC units,Built In cabinets in Dining room,Family Room TV,Outdoor Deck Furniture. |
| Total Parking Spaces | 4 |
| Garage Features | Garage - Front Entry |
| Type of Parking | Attached Garage,Driveway |
| Foundation Details | Concrete Perimeter |
| Spa | No |
| Water View Y/N | No |
| Lot Size Acres | 0.15 |
| Lot Size Source | Assessor |
| Waterfront Y/N | No |
| Horse Y/N | No |
| Land Assessed Value | 0.00 |
| Navigable Water Y/N | No |
| Water Oriented Y/N | No |
| # of Attached Garage Spaces | 1 |
Amenities
- Foreclosure
- Views
- Short Sale
- New Construction
- Adult 55+
- Lease To Own
- No HOA Fees
- Furnished
- Pets
- Primary On Main
- Air Conditioning
- Seller Finance
- Green
- Fixer Upper
- Horse
- Golf
- Fireplace
- Deck
- Garage
- Basement
- Pool
Property vs Townhouse Average in 19446
Price
Taxes
Year Built
 © BRIGHT, All Rights Reserved
