
















Address
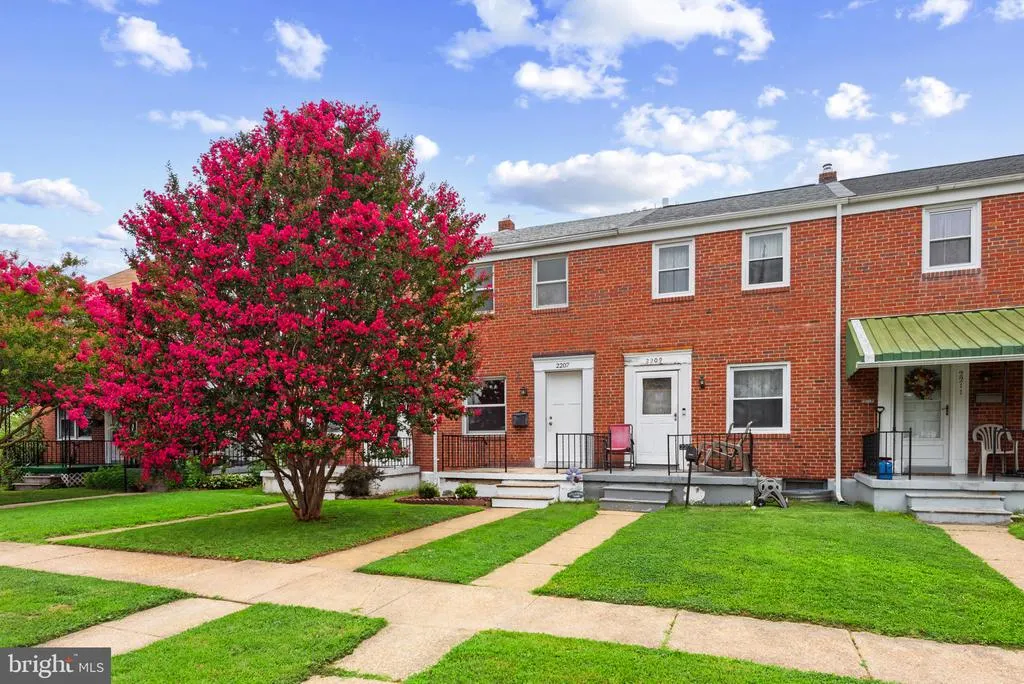
2207 Hawthorne Road, Baltimore, MD
Price
$ 199,990
Property Attributes
- MLS#MDBC2168648
- TypeTownhouse
- Listing Status ACTIVE
- CountyBALTIMORE
- CityBaltimore
- NeighborhoodHawthorne
- Zip21220
- StyleTraditional
- Year Built1954
- Taxes$ 1566
- Price$ 199,990
- Bedrooms3
- Full Bathrooms1
- Half Bathrooms0
- Sqr Footage1024
- Lot Size0.04 Acres
Data Source:
Bright MLS
Property Description
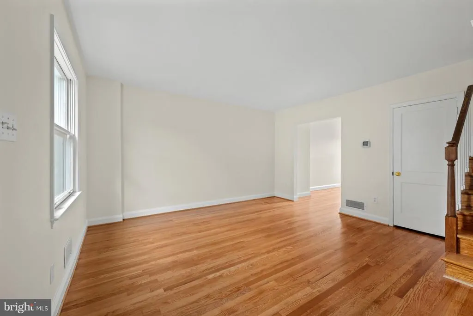
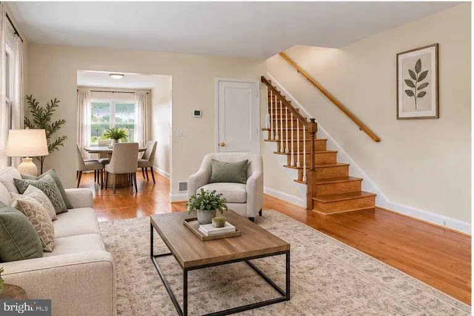
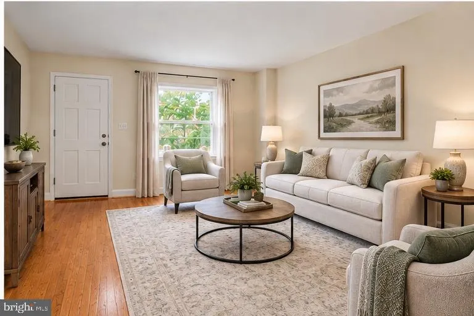
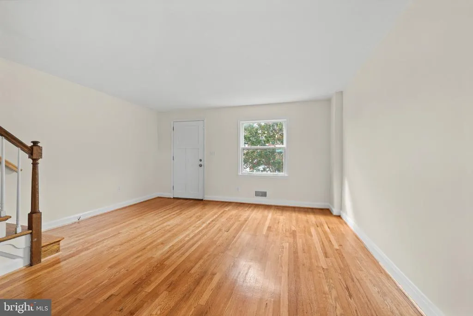
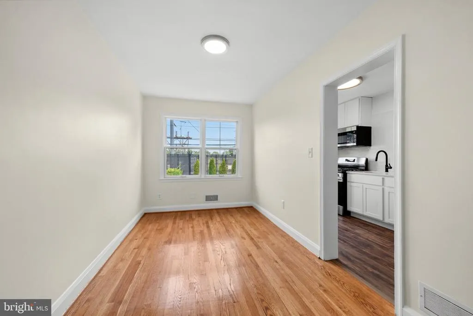
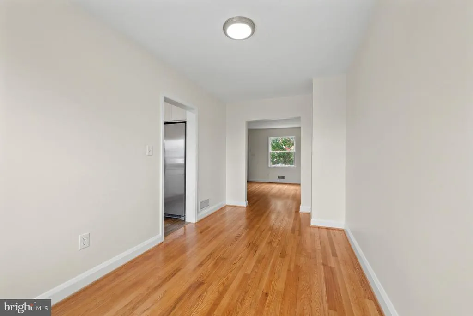
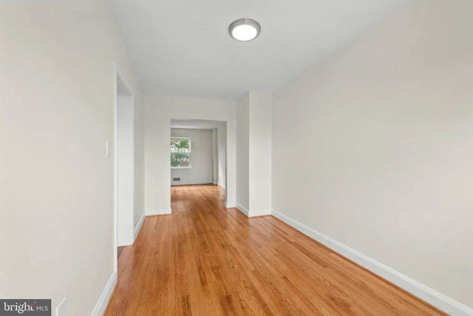
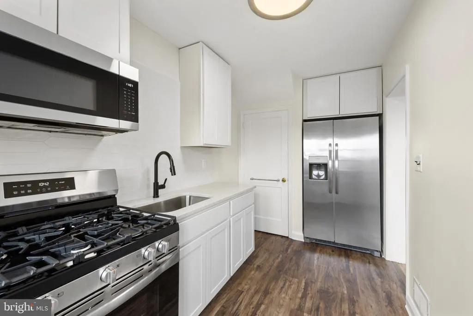
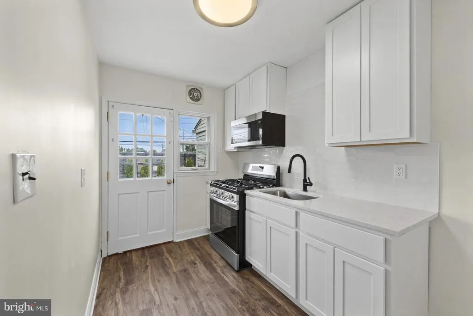
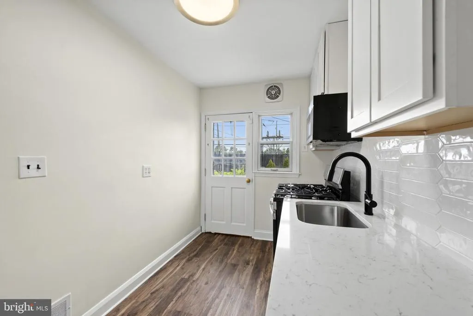
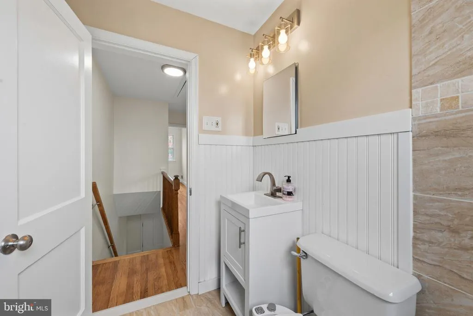
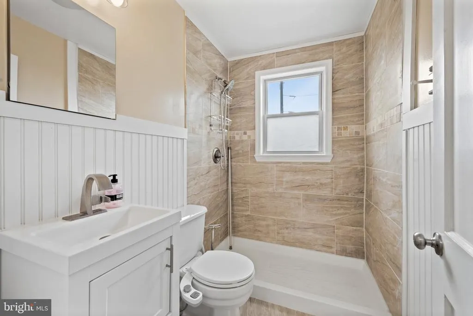
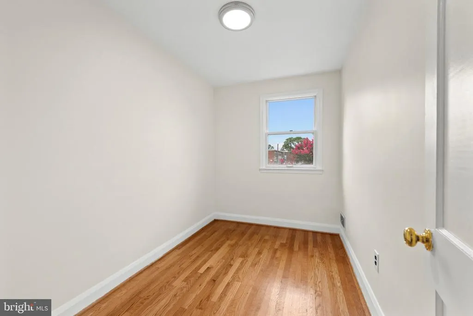
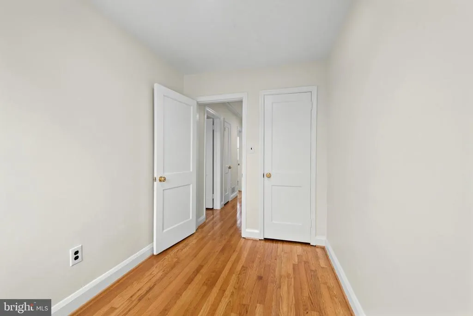
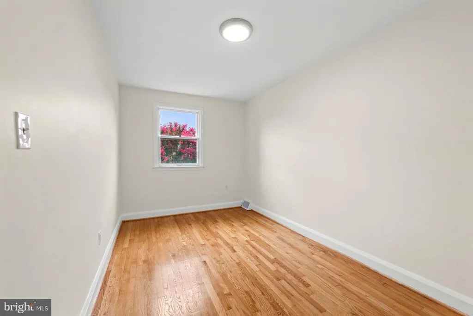
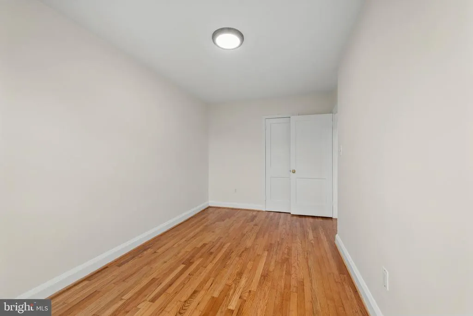
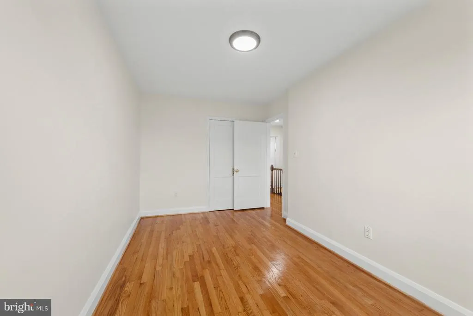
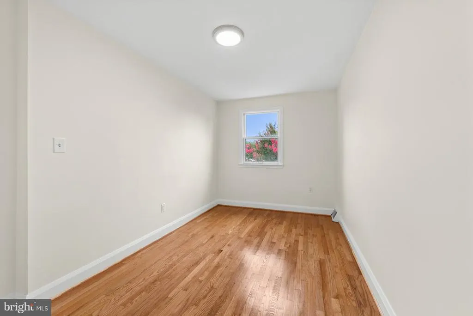
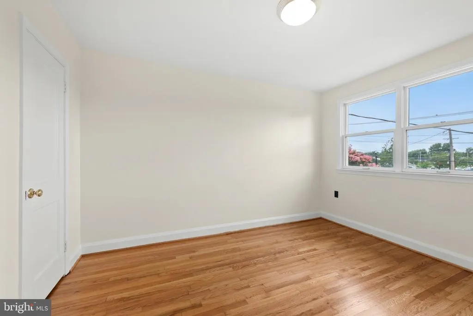
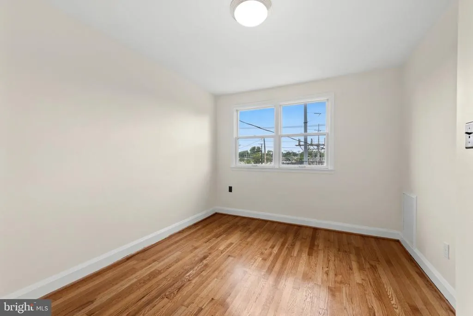
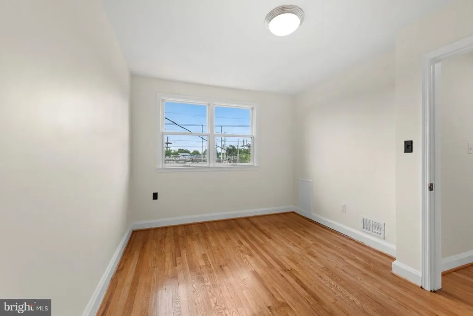
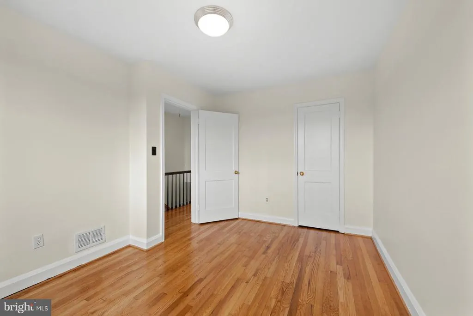
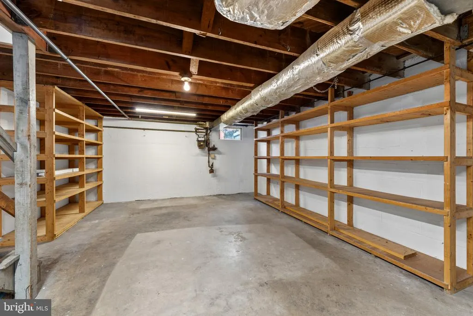
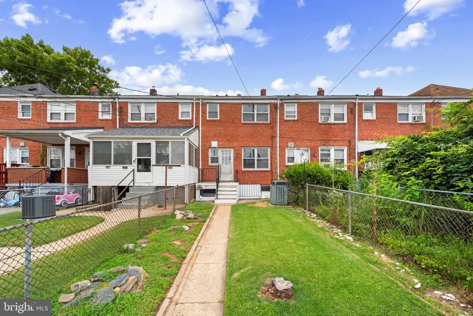
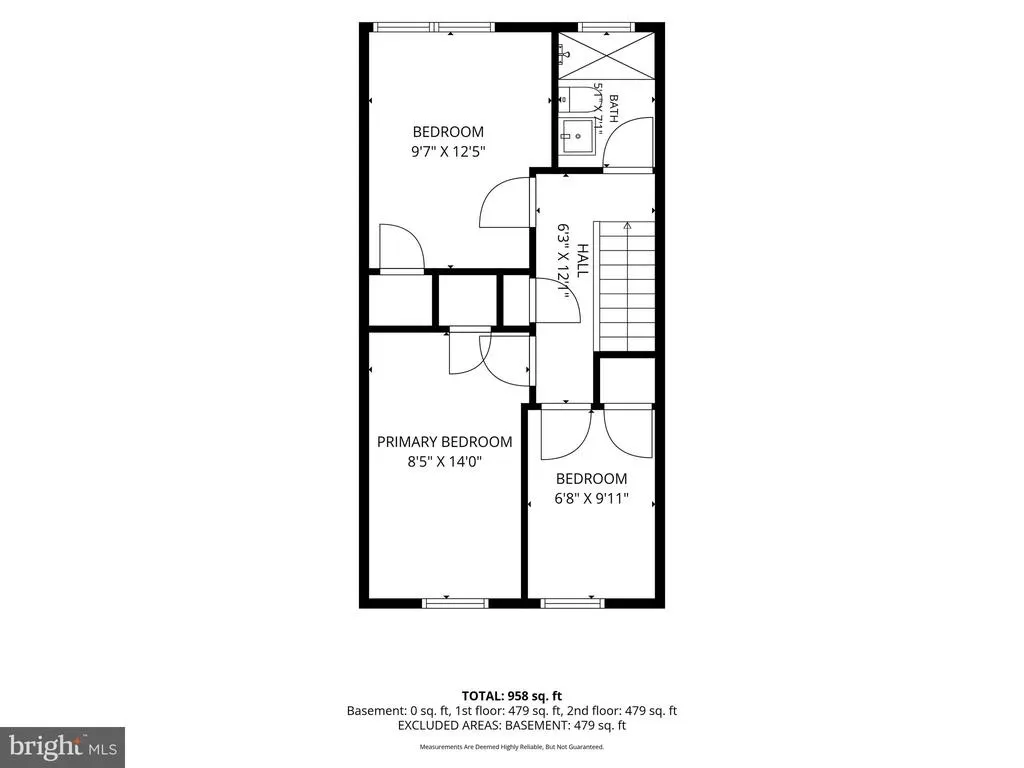
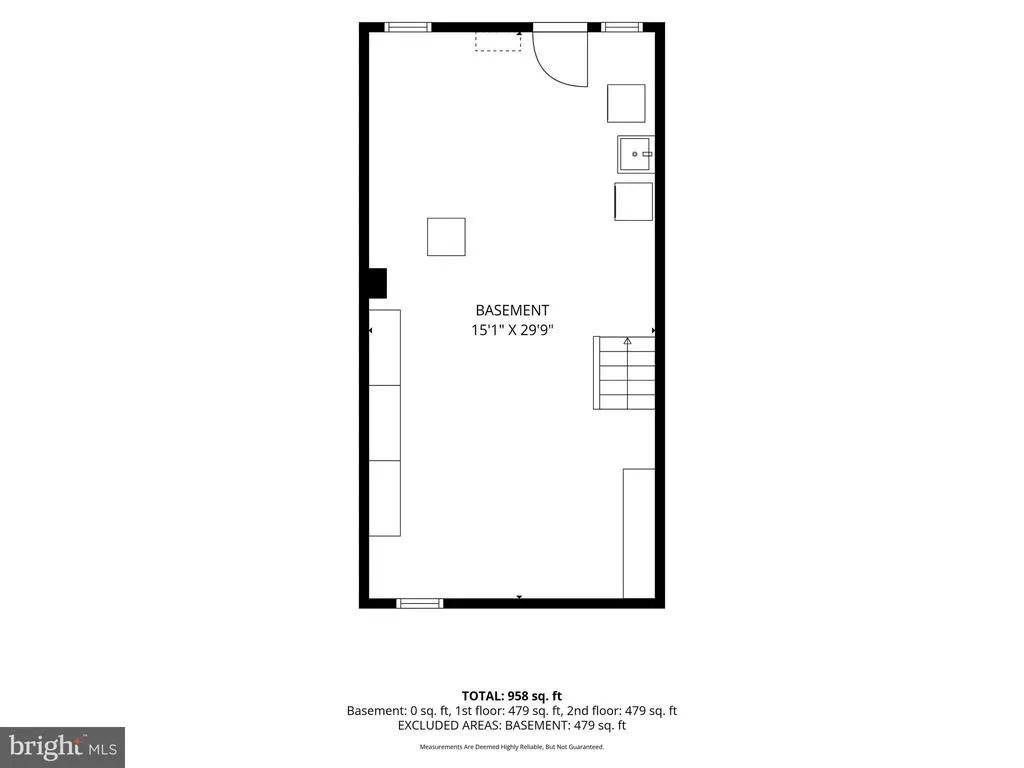
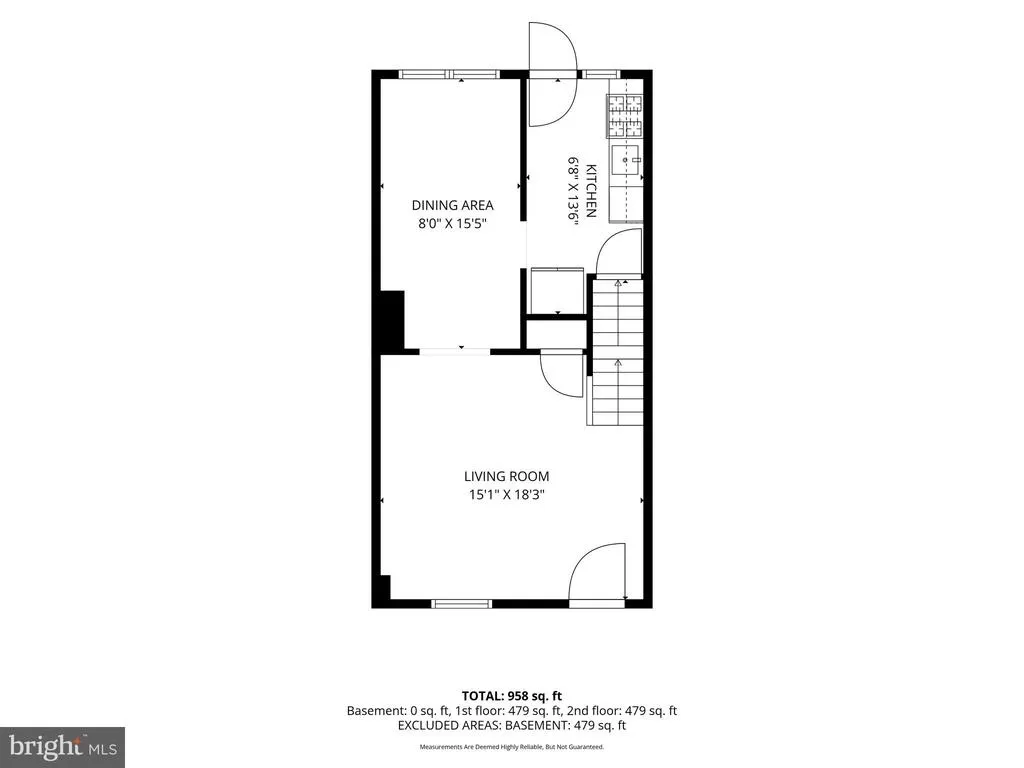
Welcome to 2207 Hawthorne Rd. This lovely 3 bedroom home has been recently remodeled throughout. Let's begin the tour on the main level which boasts beautiful refinished hardwood flooring throughout the living room, dining room and staircase. The main level also has a brand new kitchen with sleek cabinetry, new stainless steel appliances, a tiled backsplash, and quartz countertops. Proceed to the upper level where you will find 3 bedrooms (all with gorgeous hardwood floors) and and updated full bathroom. The freshly painted lower level provides ample space for storage, a workshop, home gym, or future finished living area, ready for your personal vision. Other features include: freshly painted throughout, new front door, fenced-in rear yard, an attic with convenient pull down stairs, basement walkout stairs to back yard, and more! Schedule your showing today!
| Price History | |
|---|---|
| 7/3/2026 | Listed $225,000 |
| 8/8/2026 | 3$219,000 |
| 8/25/2026 | 5$210,000 |
| 9/19/2026 | 5$199,990 |
General Features
| Living Area | 1024 |
|---|---|
| Sewer | Public Sewer |
| Heating | Forced Air |
| Cooling | Central A/C |
| Possession | Immediate,Negotiable,Settlement |
| Appliances | Built-In Microwave,Dryer,Oven - Single,Refrigerator,Washer,Exhaust Fan |
| Zoning | RESIDENTIAL |
| Patio/Porch Features | Porch(es) |
| Architectural Style | Traditional |
| Construction Materials | Brick |
| School District | BALTIMORE COUNTY PUBLIC SCHOOLS |
| Year Built | 1954 |
| Levels | 3 |
| Tax Year | 2025 |
| Ownership | Ground Rent |
| Cool Fuel | Electric |
| Section | 2 |
| Accessibility | None |
| County | BALTIMORE |
| New Construction | No |
| Property Type | Residential |
| HOA | No |
| Subdivision Name | HAWTHORNE |
| Garage Y/N | No |
| Water Access Y/N | No |
| Other Structures | Above Grade,Below Grade |
| Full Baths | 1 |
| Status | ACTIVE |
| Directions | Kingston Rd. to Hawthorne |
| City | BALTIMORE |
| Disclosures | Prop Disclaimer,Lead Based Paint - Federal,Lead Based Paint - State |
| Senior Community Y/N | No |
| Lot Size Units | Square Feet |
| Lot Size Square Feet | 1600.00 |
| Tax Assessed Value | 139800.0 |
| Tax Annual Amount | 1566.0 |
| Structure Type | Interior Row/Townhouse |
| Condo/Coop Association fee Y/N | No |
| Bathrooms Count Main Level | 0.00 |
| Price Per Sq Ft Total AG | 195.3 |
| Acceptable Financing | Cash,Conventional,FHA,VA |
| Vacation Rental Y/N | No |
| Total SQFT | 1536 |
| Standard Status | Active |
| Year Built Source | Assessor |
| Legal Subdivision | HAWTHORNE |
| Tax Lot | 4 |
Interior Features
| Interior Amenities | Combination Dining/Living,Floor Plan - Open,Wood Floors |
|---|---|
| Heating Fuel | Natural Gas |
| Basement | Full,Unfinished,Walkout Stairs |
| Hot Water | Natural Gas |
| Basement (Y/N) | Yes |
| Heating Y/N | Yes |
| Fireplace Y/N | No |
| Above Grade Finished Area | 1024 |
| Central Air Y/N | Yes |
| Total Bedrooms | 3 |
| Room Type | Living Room,Dining Room,Bedroom 2,Bedroom 3,Kitchen,Bedroom 1,Bathroom 1 |
| Below Grade Finished Area Unit Type | Square Feet |
| LivingAreaSource | Assessor |
| Laundry Type | Basement |
| Below Grade Unfin Area Units | Square Feet |
| Below Grade Unfin SQFT | 512 |
| Below Grade Unfin SQFT Source | Assessor |
| Below Grade Finished Area Source | Assessor |
| Bedrooms Count All Upper Levels | 3 |
| Bedrooms Count Upper Level 1 | 3 |
| Bathrooms Full Upper Level 1 | 1 |
| Bathrooms Full All Upper Levels | 1 |
| Bathrooms Count Upper Level 1 | 1.00 |
| Bathrooms Count All Upper Levels | 1 |
| Above Grade Finished Area Source | Assessor |
| Above Grade Finished Area Unit Type | Square Feet |
| Total Baths | 1 |
Exterior Features
| Pool | No Pool |
|---|---|
| Fencing | Rear |
| Water Source | Public |
| Type of Parking | On Street |
| Land Use Code | R |
| Foundation Details | Block |
| Water View Y/N | No |
| Lot Size Acres | 0.04 |
| Lot Size Source | Assessor |
| Waterfront Y/N | No |
| Land Assessed Value | 50000.00 |
| Navigable Water Y/N | No |
| Water Oriented Y/N | No |
Room Details
| Room | Dimensions | Level | Flooring | Details |
|---|---|---|---|---|
| Bathroom 1 | Upper 1 | |||
| Bedroom 1 | Upper 1 | Flooring - HardWood | ||
| Bedroom 2 | Upper 1 | Flooring - HardWood | ||
| Bedroom 3 | Upper 1 | Flooring - HardWood | ||
| Dining Room | Main | Flooring - HardWood | ||
| Kitchen | Main | |||
| Living Room | Main | Flooring - HardWood |
Amenities
- Foreclosure
- Views
- Short Sale
- New Construction
- Adult 55+
- Lease To Own
- No HOA Fees
- Furnished
- Pets
- Primary On Main
- Air Conditioning
- Seller Finance
- Green
- Fixer Upper
- Horse
- Golf
- Fireplace
- Deck
- Garage
- Basement
- Pool
Property vs Townhouse Average in 21220
Price
Taxes
Year Built
Visits
 © BRIGHT, All Rights Reserved
