




Address
2108 Vailthorn Road, Baltimore, MD
Price
$ 234,999
Property Attributes
- MLS#MDBC2173412
- TypeTownhouse
- Listing Status ACTIVE
- CountyBALTIMORE
- CityBaltimore
- NeighborhoodHawthorne
- Zip21220
- StyleColonial
- Year Built1955
- Taxes$ 1845
- Price$ 234,999
- Bedrooms4
- Full Bathrooms2
- Half Bathrooms0
- Sqr Footage1272
- Lot Size0.09 Acres
Data Source:
Bright MLS
Property Description
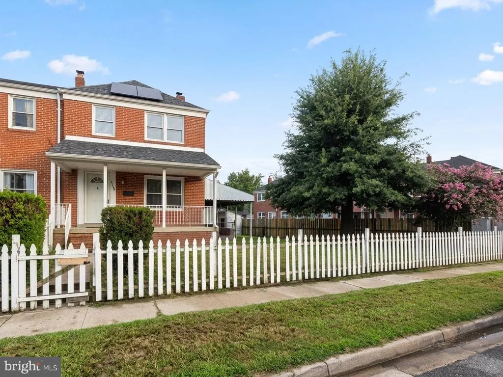
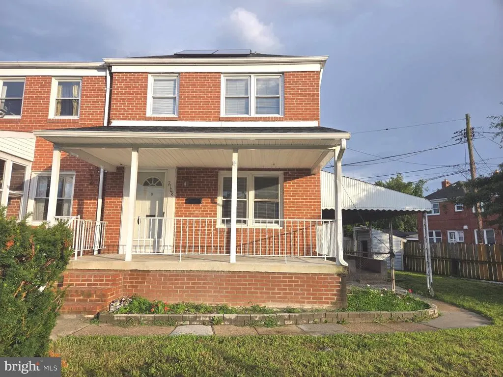
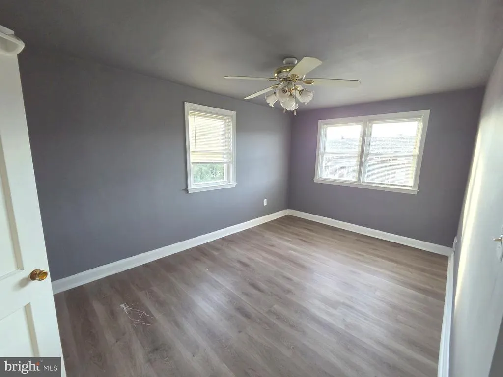
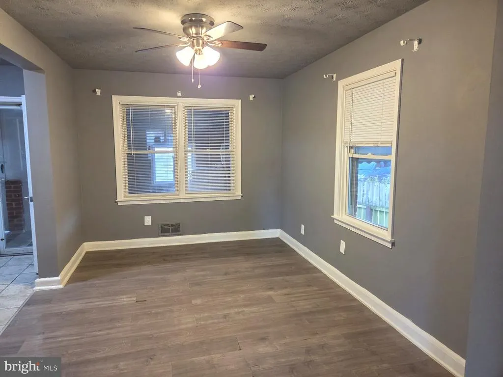
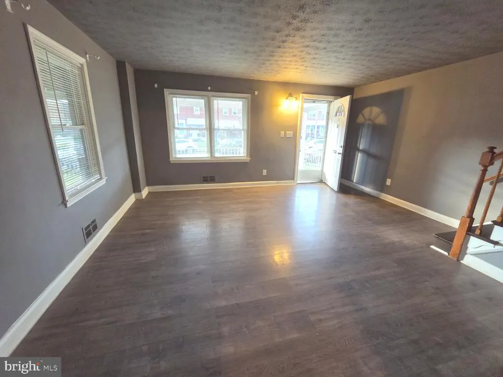
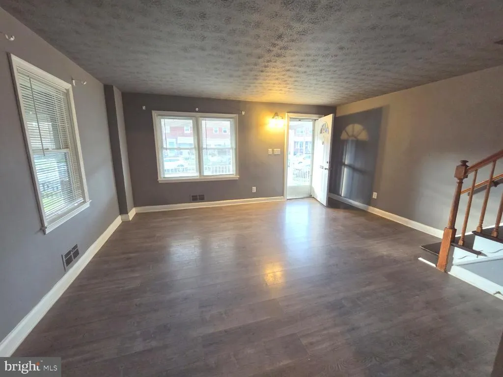
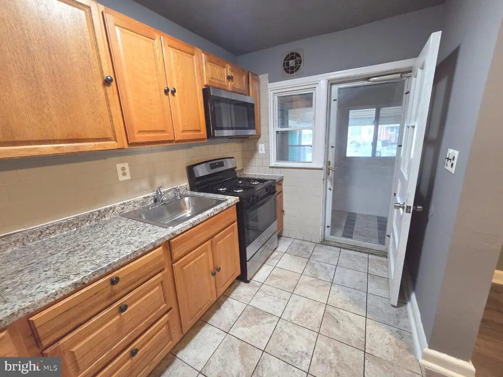
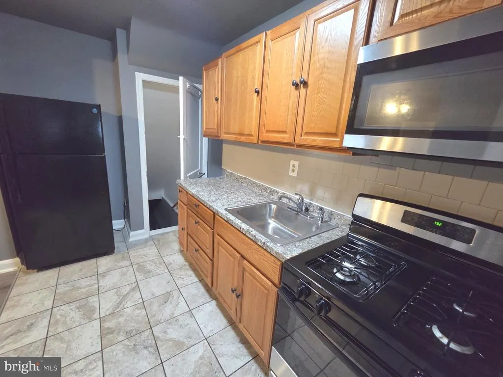
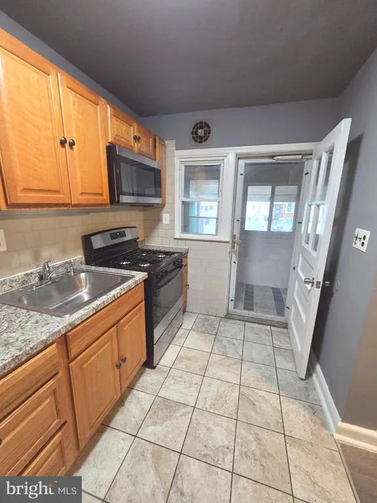
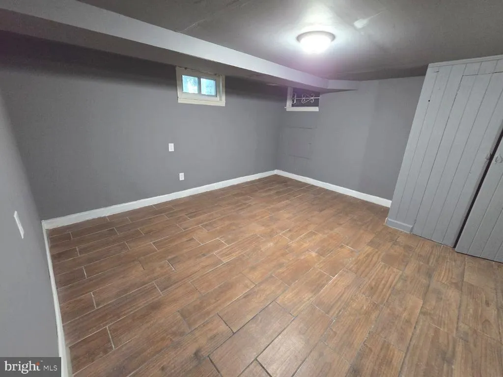
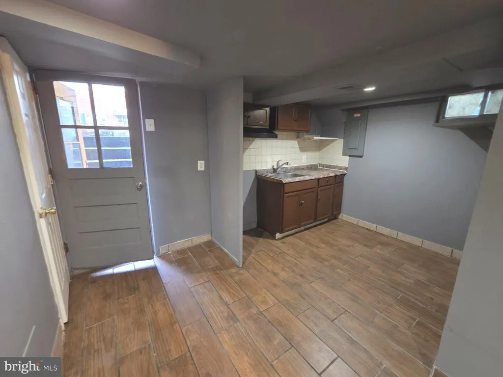
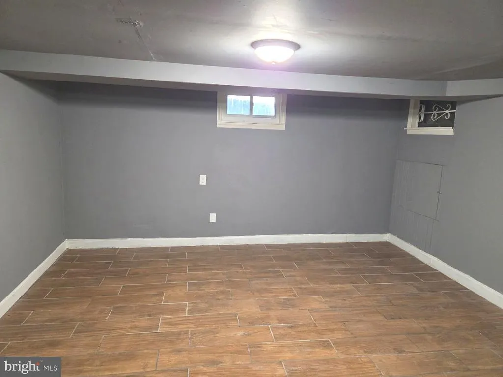
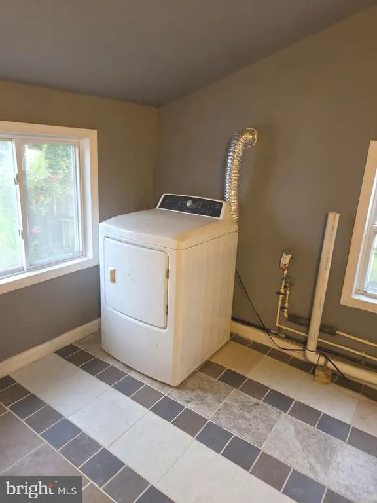
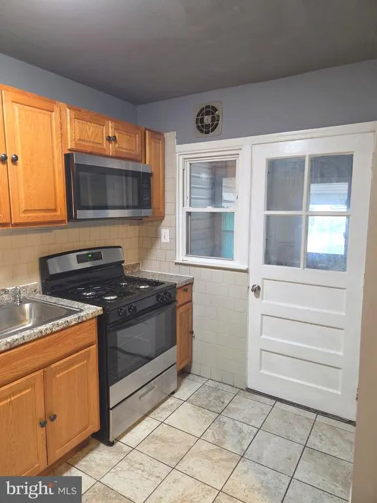
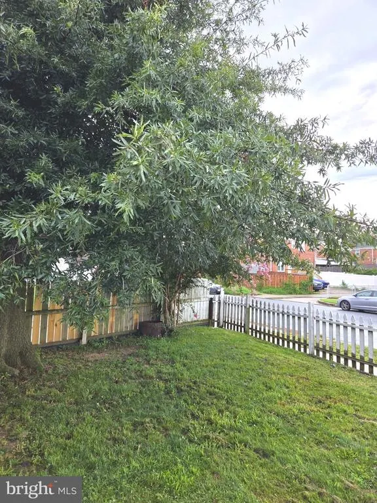
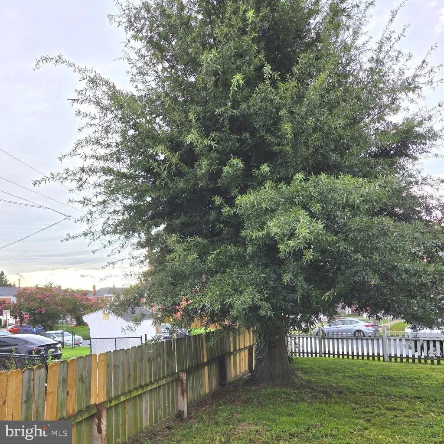
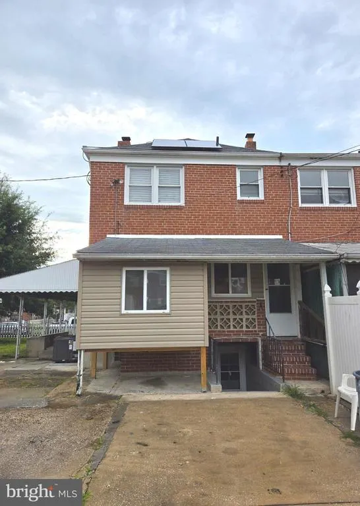
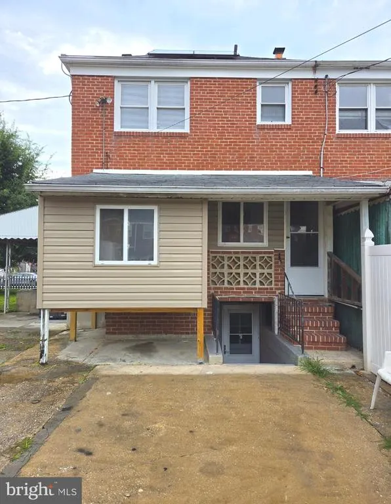
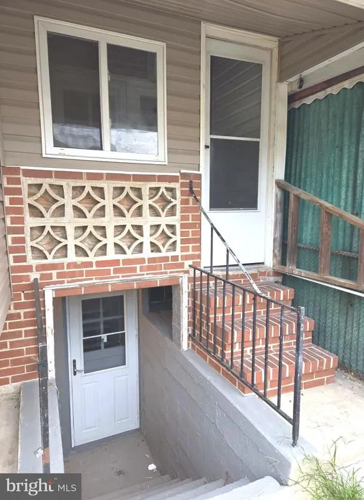
Welcome Home to 2108 Vailthorn Rd! This End Of Row Townhome offers a great combination of space, functionality, and convenience with NO HOA! Step inside to a bright and inviting main level featuring a living room, a separate dining room, and a functional eat-in kitchen with plenty of cabinet space. The upper level features three comfortable bedrooms and a full bathroom. The fully finished lower level is a huge bonus, featuring a second full bathroom, a fourth bedroom, additional living space, and exterior access, offering plenty of flexibility for a recreation room, home office, guest space, or additional living area. Outside, enjoy an expansive fenced side and rear yard with plenty of room to relax, entertain, or garden, plus a storage shed for additional convenience. A spacious private driveway in the rear provides parking for multiple vehicles, with additional street parking available. Conveniently located near shopping, restaurants, everyday amenities, and major commuter routes. Clean, move-in ready, and ready for its next owner. Investor opportunity! Add this versatile property to your rental portfolio or make it your own. Whether youre looking for your next home or your next investment, 2108 Vailthorn Rd is worth a look. Schedule your private showing today!
| Price History | |
|---|---|
| 8/20/2026 | Listed $234,999 |
General Features
| Living Area | 1272 |
|---|---|
| Sewer | Public Sewer |
| Heating | Forced Air |
| Cooling | Other |
| Utilities | Electric Available,Natural Gas Available,Sewer Available,Water Available,Other |
| Possession | Settlement |
| Roof | Asphalt |
| Zoning | R1 |
| Architectural Style | Colonial |
| Construction Materials | Brick |
| School District | BALTIMORE COUNTY PUBLIC SCHOOLS |
| Year Built | 1955 |
| Levels | 3 |
| Tax Year | 2025 |
| Ownership | Fee Simple |
| Cool Fuel | Electric |
| Section | 4 |
| Accessibility | None |
| County | BALTIMORE |
| New Construction | No |
| Property Type | Residential |
| HOA | No |
| Subdivision Name | HAWTHORNE |
| Garage Y/N | No |
| Water Access Y/N | No |
| Other Structures | Above Grade,Below Grade |
| Transportation | Bus Stop less than 1 mile,Commuter Rail Station 1 to 5 miles |
| Full Baths | 2 |
| Status | ACTIVE |
| Directions | Eastern Blvd to Kingston Rd,turn onto Vailthorn Rd. Property is located at 2108 Vailthorn Rd. |
| City | BALTIMORE |
| Senior Community Y/N | No |
| Lot Size Units | Square Feet |
| Lot Size Square Feet | 3920.00 |
| Tax Assessed Value | 161600.0 |
| Tax Annual Amount | 1845.0 |
| Property Condition | Very Good |
| Structure Type | End of Row/Townhouse |
| Floors In Unit Count | 3 |
| Condo/Coop Association fee Y/N | No |
| Bathrooms Count Main Level | 0.00 |
| Price Per Sq Ft Total AG | 203.99 |
| Acceptable Financing | FHA,Conventional,Cash,VA |
| Historic Y/N | No |
| Lease Considered Y/N | No |
| Vacation Rental Y/N | No |
| Total SQFT | 1728 |
| Standard Status | Active |
| Year Built Source | Assessor |
| Legal Subdivision | HAWTHORNE |
| Tax Lot | 31 |
Interior Features
| Interior Amenities | Kitchen - Galley,Floor Plan - Traditional |
|---|---|
| Heating Fuel | Natural Gas |
| Basement | Other,Full |
| Hot Water | Natural Gas |
| Basement (Y/N) | Yes |
| Heating Y/N | Yes |
| Fireplace Y/N | No |
| Above Grade Finished Area | 1152 |
| Central Air Y/N | No |
| Total Bedrooms | 4 |
| Below Grade Finished Area | 120 |
| Entry Level | 1 |
| Room Type | Living Room,Dining Room,Bedroom 2,Bedroom 3,Kitchen,Game Room,Bedroom 1 |
| Below Grade Finished Area Unit Type | Square Feet |
| LivingAreaSource | Assessor |
| Below Grade Unfin Area Units | Square Feet |
| Below Grade Unfin SQFT | 456 |
| Below Grade Unfin SQFT Source | Assessor |
| Below Grade Finished Area Source | Assessor |
| Bedrooms Count All Lower Levels | 1 |
| Bedrooms Count All Upper Levels | 3 |
| Bedrooms Count Lower Level 1 | 1 |
| Bedrooms Count Upper Level 1 | 3 |
| Bathrooms Full Upper Level 1 | 1 |
| Bathrooms Full Lower Level 1 | 1 |
| Bathrooms Full All Upper Levels | 1 |
| Bathrooms Full All Lower Levels | 1 |
| Bathrooms Count Upper Level 1 | 1.00 |
| Bathrooms Count Lower Level 1 | 1.00 |
| Bathrooms Count All Upper Levels | 1 |
| Bathrooms Count All Lower Levels | 1 |
| Above Grade Finished Area Source | Assessor |
| Above Grade Finished Area Unit Type | Square Feet |
| Total Baths | 2 |
Exterior Features
| Pool | No Pool |
|---|---|
| Parking Features | Private |
| Water Source | Public |
| Type of Parking | Driveway,Off Street |
| Land Use Code | R |
| Foundation Details | Block |
| Water View Y/N | No |
| Lot Dimensions | 1.00 x |
| Lot Size Acres | 0.09 |
| Lot Size Source | Assessor |
| Waterfront Y/N | No |
| Land Assessed Value | 55000.00 |
| Navigable Water Y/N | No |
| Water Oriented Y/N | No |
| LotDimensionsSource | Assessor |
Room Details
| Room | Dimensions | Level | Flooring | Details |
|---|---|---|---|---|
| Bedroom 1 | 15 X 10 | Upper 1 | Flooring - HardWood | |
| Bedroom 2 | 12 X 11 | Upper 1 | Flooring - HardWood | |
| Bedroom 3 | 11 X 7 | Upper 1 | Flooring - HardWood | |
| Dining Room | 15 X 9 | Main | Flooring - Carpet | |
| Game Room | 15 X 11 | Lower 1 | ||
| Kitchen | 11 X 7 | Main | Flooring - Vinyl | |
| Living Room | 17 X 15 | Main | Flooring - Carpet |
Amenities
- Foreclosure
- Views
- Short Sale
- New Construction
- Adult 55+
- Lease To Own
- No HOA Fees
- Furnished
- Pets
- Primary On Main
- Air Conditioning
- Seller Finance
- Green
- Fixer Upper
- Horse
- Golf
- Fireplace
- Deck
- Garage
- Basement
- Pool
Property vs Townhouse Average in 21220
Price
Taxes
Year Built
 © BRIGHT, All Rights Reserved
