






Address
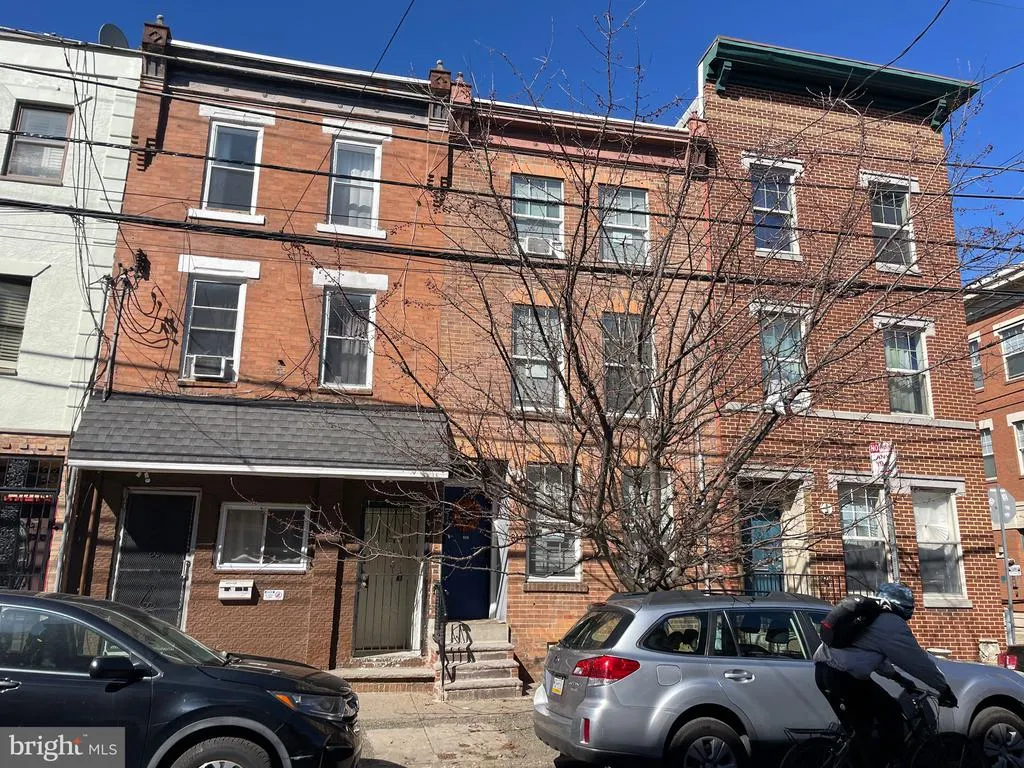
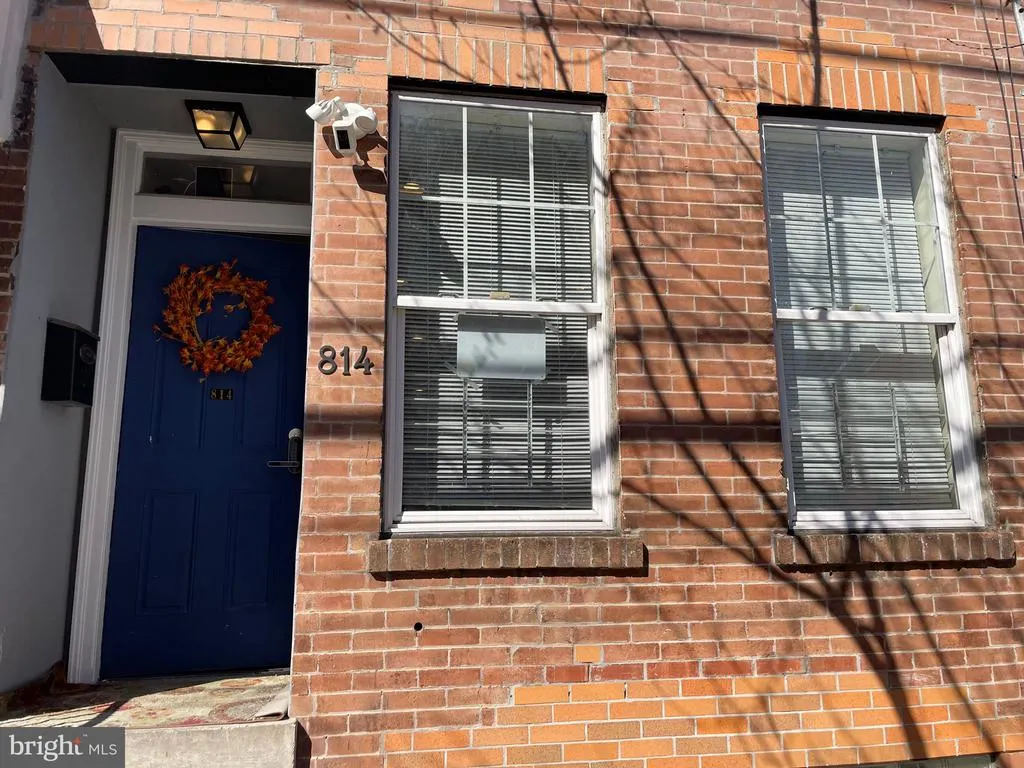
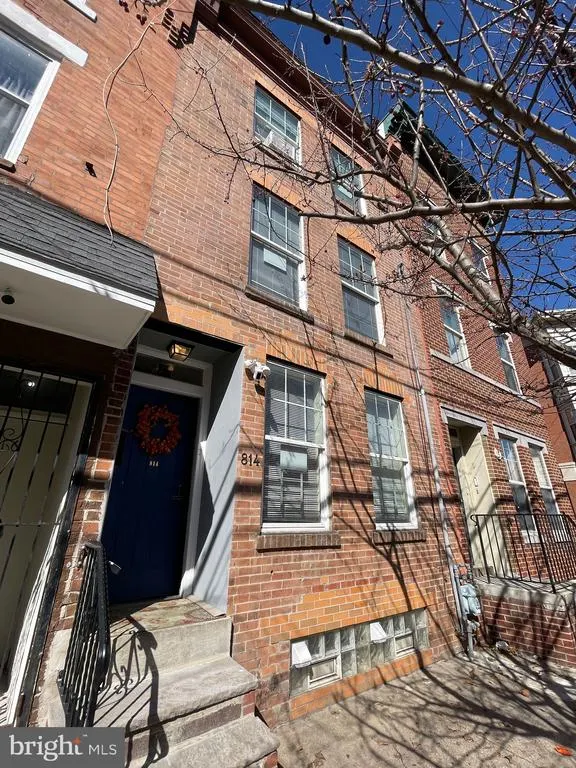
814 S 13th Street, Philadelphia, PA
Price
$ 635,000
Property Attributes
- MLS#PAPH2591896
- TypeTownhouse
- Listing Status ACTIVE
- CountyPHILADELPHIA
- CityPhiladelphia
- Area19147
- NeighborhoodHawthorne
- Zip19147
- StyleStraight Thru
- Year Built1915
- Taxes$ 8821
- Price$ 635,000
- Bedrooms5
- Full Bathrooms5
- Half Bathrooms0
- Sqr Footage1740
- Lot Size0.02 Acres
Data Source:
Bright MLS
Property Description
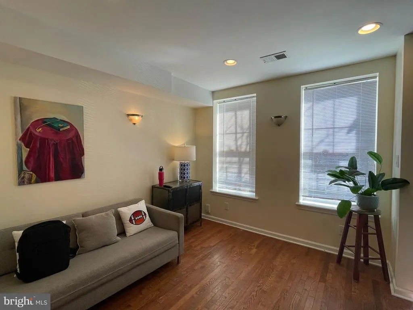
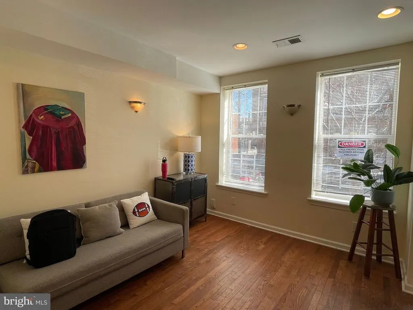
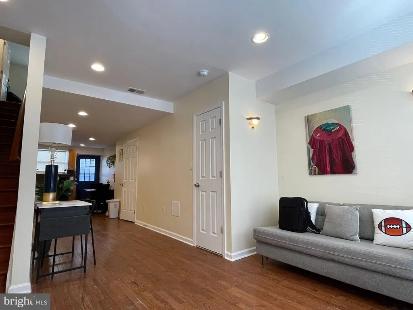
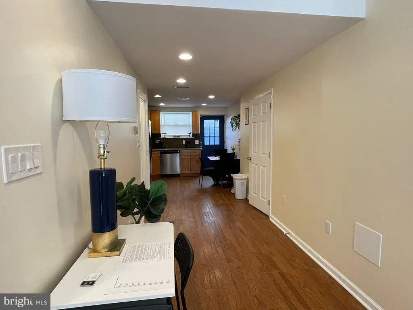
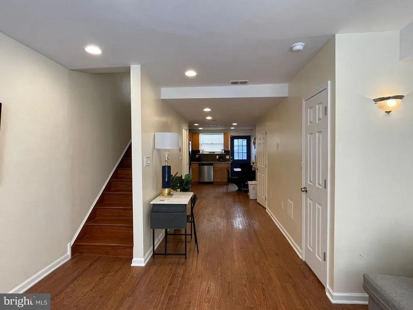
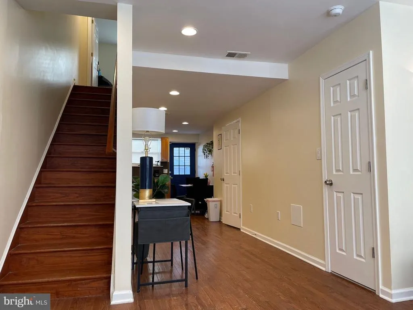
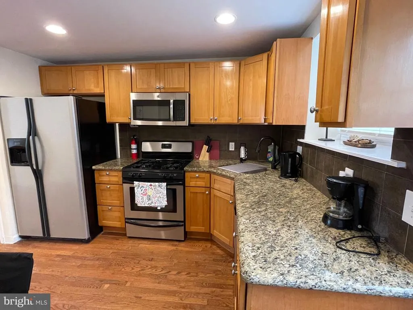
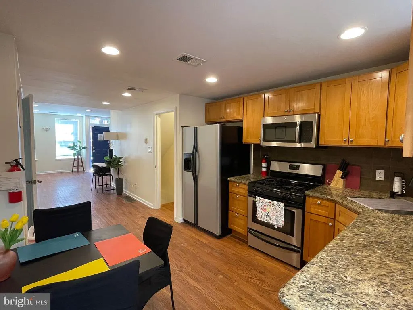
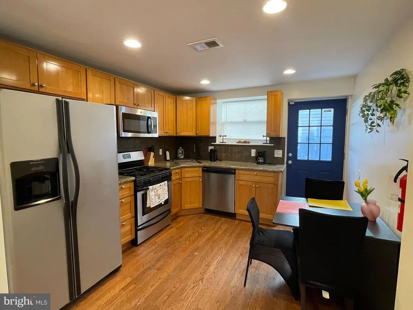
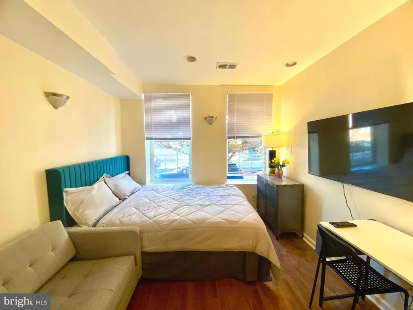
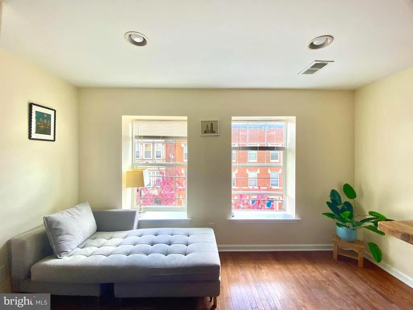
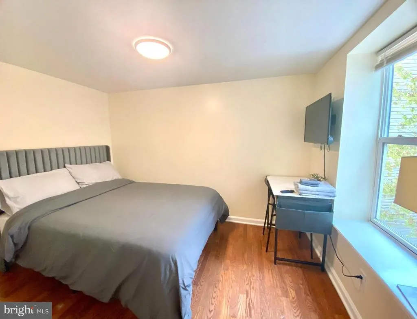
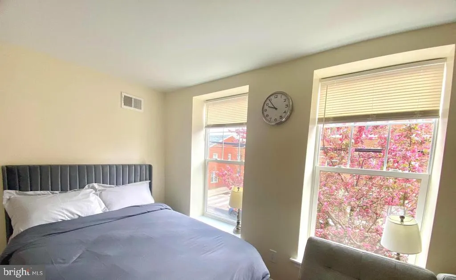
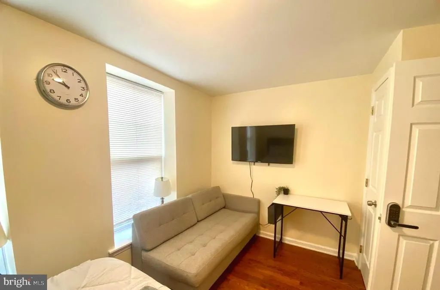
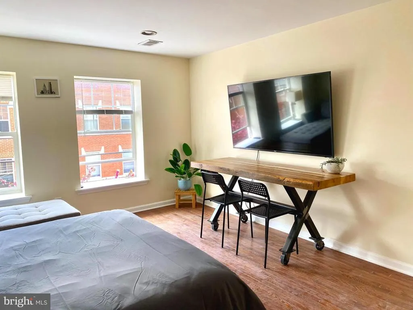
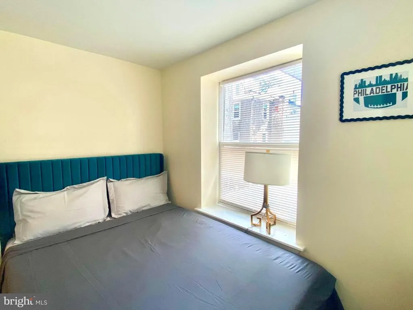
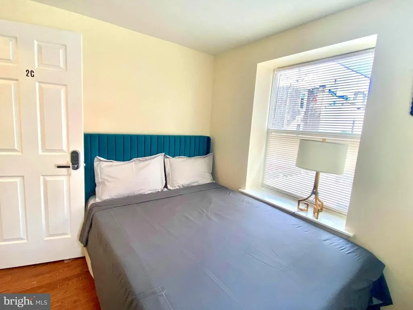
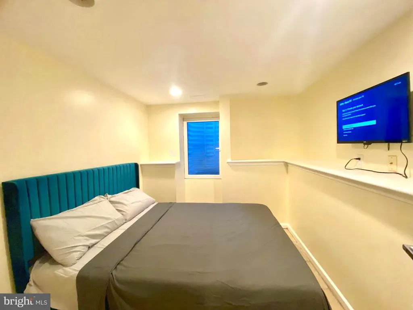
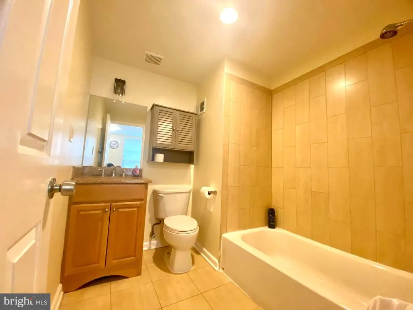
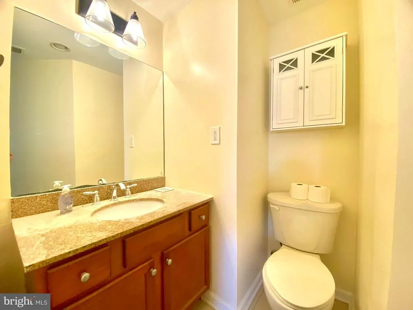
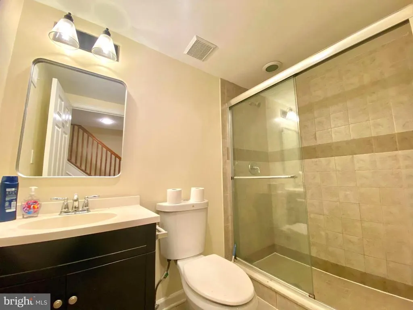
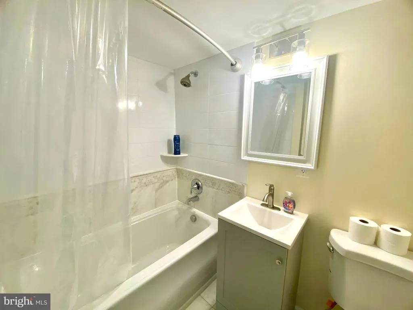
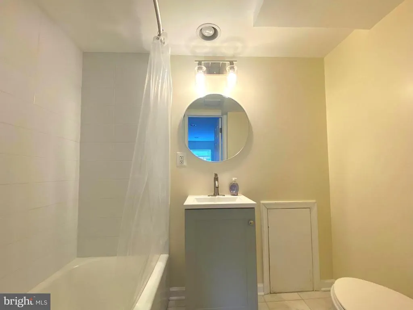
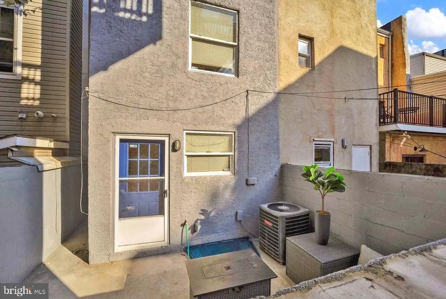
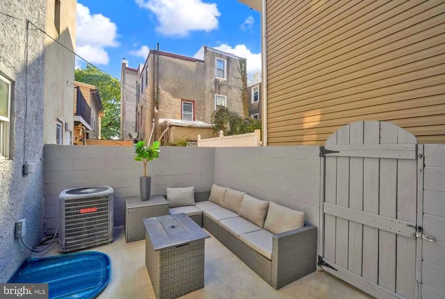
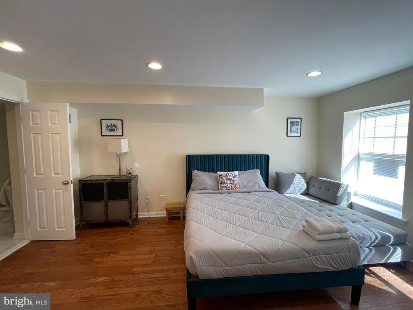
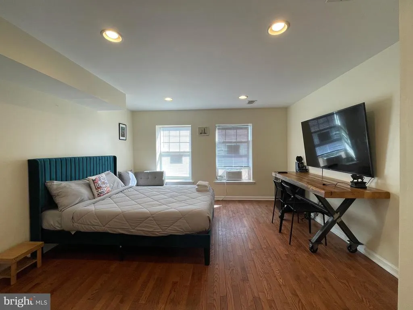
Beautiful, renovated house in Hawthorne! This home has all the modern updates that you'd expect. The house is extremely sunny and bright. The main floor features an opening living and dining area, complemented by a well-designed kitchen with granite countertops, side-by-side refrigerator, dishwasher, stove and garbage disposal, perfect for entertaining or everyday living. The second and third floors each boast two spacious bedrooms with private bathrooms. There are beautiful wood floors throughout. The fully furnished basement includes an additional bedroom, full bathroom, laundry and storage space, offering incredible flexibility for guests, a home office, or recreation. Step outside to a charming patio, ideal for relaxing and entertaining. Schedule your showing today!
| Price History | |
|---|---|
| 3/9/2026 | Listed $699,000 |
| 3/24/2026 | 5$669,500 |
| 3/30/2026 | 4$649,000 |
| 7/20/2026 | 3$635,000 |
General Features
| Living Area | 1740 |
|---|---|
| Sewer | Public Sewer |
| Heating | Central |
| Cooling | Central A/C |
| Possession | Settlement |
| Zoning | CMX1 |
| Architectural Style | Straight Thru |
| Construction Materials | Masonry |
| School District | PHILADELPHIA CITY |
| Year Built | 1915 |
| Levels | 3 |
| Tax Year | 2025 |
| Ownership | Fee Simple |
| Cool Fuel | Electric |
| Accessibility | None |
| County | PHILADELPHIA |
| New Construction | No |
| Property Type | Residential |
| HOA | No |
| Subdivision Name | HAWTHORNE |
| Garage Y/N | No |
| Water Access Y/N | No |
| Other Structures | Above Grade,Below Grade |
| Full Baths | 5 |
| Status | ACTIVE |
| Directions | --- |
| City | PHILADELPHIA |
| Senior Community Y/N | No |
| MLS Area | 19147 (19147) |
| Lot Size Units | Square Feet |
| Lot Size Square Feet | 733.00 |
| Tax Assessed Value | 630200.0 |
| Tax Annual Amount | 8821.0 |
| Structure Type | Interior Row/Townhouse |
| Condo/Coop Association fee Y/N | No |
| Price Per Sq Ft Total AG | 364.94 |
| Vacation Rental Y/N | No |
| Total SQFT | 1740 |
| Standard Status | Active |
| Year Built Source | Assessor |
| Tax Lot | 58 |
Interior Features
| Heating Fuel | Natural Gas |
|---|---|
| Basement | Fully Finished |
| Hot Water | Natural Gas |
| Basement (Y/N) | Yes |
| Heating Y/N | Yes |
| Fireplace Y/N | No |
| Above Grade Finished Area | 1740 |
| Central Air Y/N | Yes |
| Total Bedrooms | 5 |
| Below Grade Finished Area Unit Type | Square Feet |
| LivingAreaSource | Assessor |
| Below Grade Unfin Area Units | Square Feet |
| Below Grade Unfin SQFT Source | Assessor |
| Below Grade Finished Area Source | Assessor |
| Bedrooms Count All Lower Levels | 1 |
| Bedrooms Count All Upper Levels | 4 |
| Bedrooms Count Lower Level 1 | 1 |
| Bedrooms Count Upper Level 1 | 2 |
| Bedrooms Count Upper Level 2 | 2 |
| Bathrooms Full Upper Level 2 | 2 |
| Bathrooms Full Upper Level 1 | 2 |
| Bathrooms Full Lower Level 1 | 1 |
| Bathrooms Full All Upper Levels | 4 |
| Bathrooms Full All Lower Levels | 1 |
| Bathrooms Count Upper Level 2 | 2.00 |
| Bathrooms Count Upper Level 1 | 2.00 |
| Bathrooms Count Lower Level 1 | 1.00 |
| Bathrooms Count All Upper Levels | 4 |
| Bathrooms Count All Lower Levels | 1 |
| Above Grade Finished Area Source | Assessor |
| Above Grade Finished Area Unit Type | Square Feet |
| Total Baths | 5 |
Exterior Features
| Pool | No Pool |
|---|---|
| Water Source | Public |
| Type of Parking | On Street |
| Land Use Code | O50 |
| Foundation Details | Permanent |
| Water View Y/N | No |
| Lot Dimensions | 15.00 x 50.00 |
| Lot Size Acres | 0.02 |
| Lot Size Source | Assessor |
| Waterfront Y/N | No |
| Land Assessed Value | 126040.00 |
| Navigable Water Y/N | No |
| Water Oriented Y/N | No |
| LotDimensionsSource | Assessor |
Amenities
- Foreclosure
- Views
- Short Sale
- New Construction
- Adult 55+
- Lease To Own
- No HOA Fees
- Furnished
- Pets
- Primary On Main
- Air Conditioning
- Seller Finance
- Green
- Fixer Upper
- Horse
- Golf
- Fireplace
- Deck
- Garage
- Basement
- Pool
Property vs Townhouse Average in 19147
Price
Taxes
Year Built
Visits
 © BRIGHT, All Rights Reserved
