








Address
129 W Allen Street, Philadelphia, PA
Price
$ 599,900
Property Attributes
- MLS#PAPH2667958
- TypeTownhouse
- Listing Status ACTIVE
- CountyPHILADELPHIA
- CityPhiladelphia
- Area19123
- NeighborhoodNorthern Liberties
- Zip19123
- StyleContemporary
- Year Built2019
- Taxes$ 1420
- Price$ 599,900
- Bedrooms3
- Full Bathrooms3
- Half Bathrooms0
- Sqr Footage2200
- Lot Size0.01 Acres
Data Source:
Bright MLS
Property Description
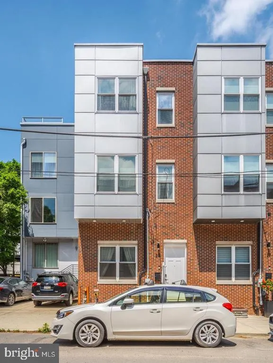
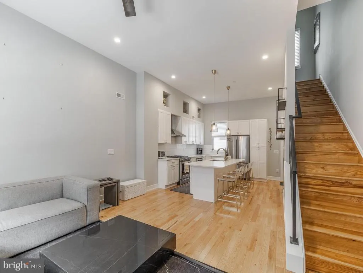
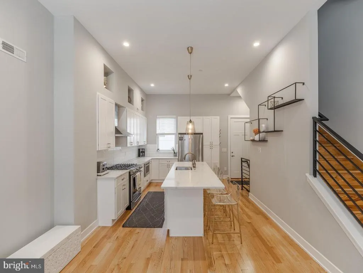
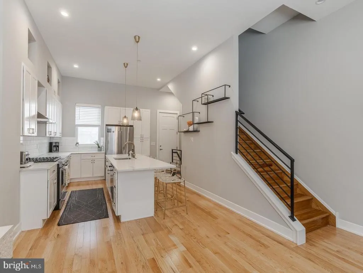
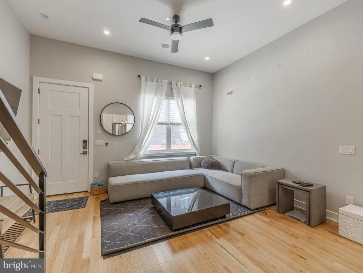
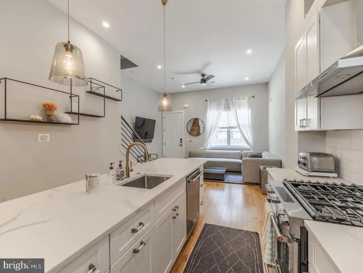
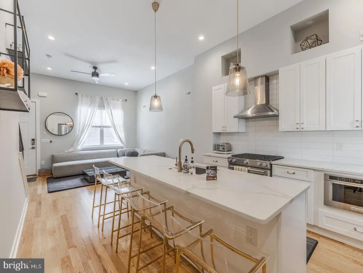
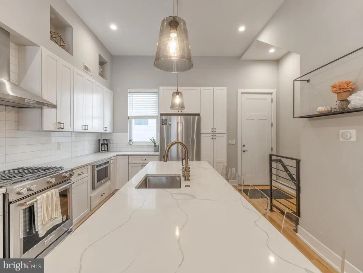
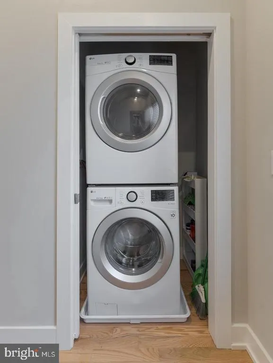
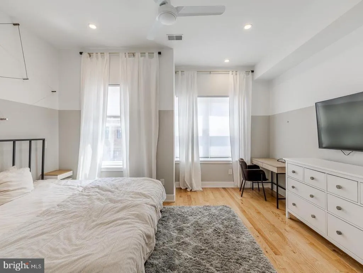
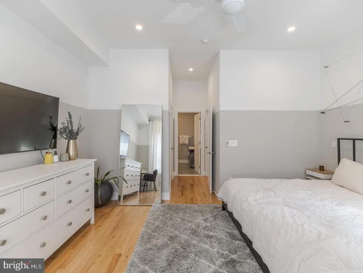
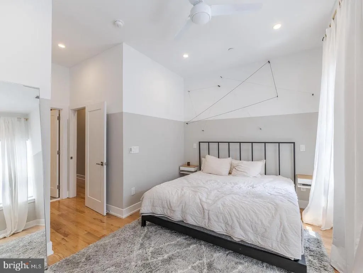
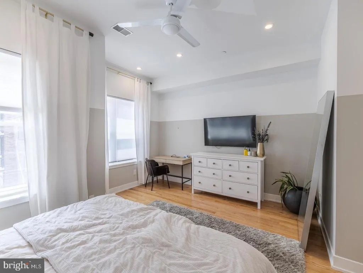
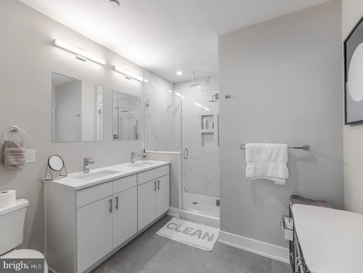
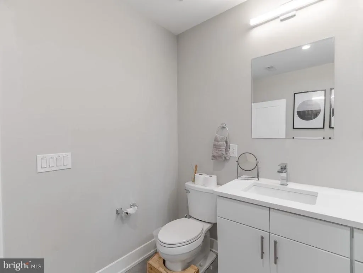
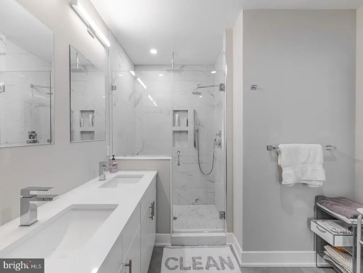
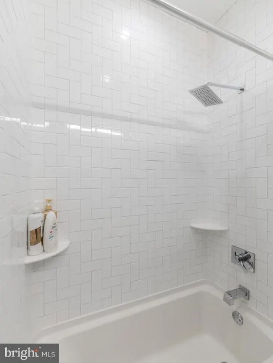
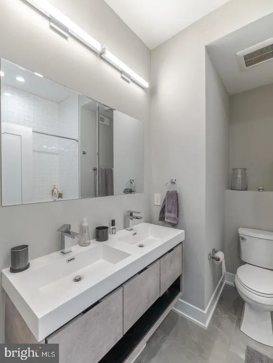
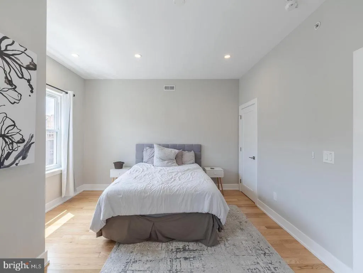
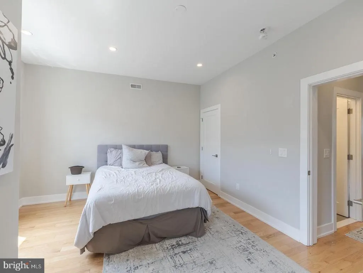
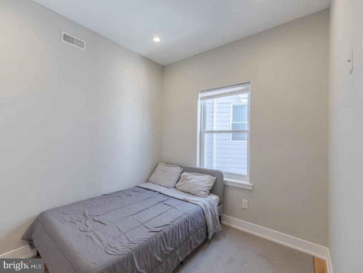
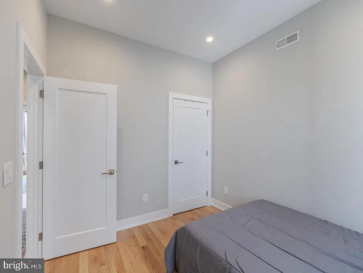
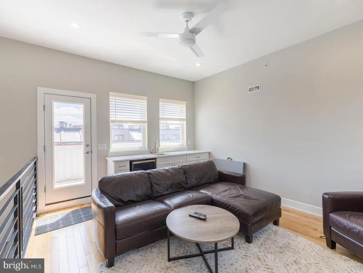
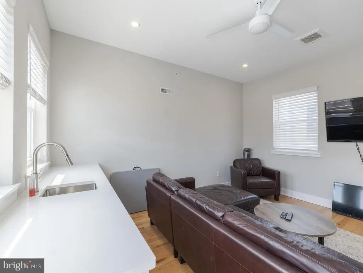
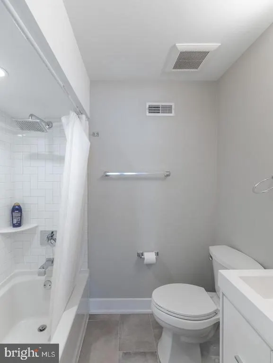
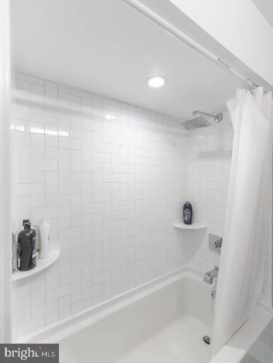
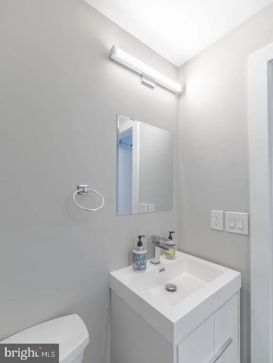
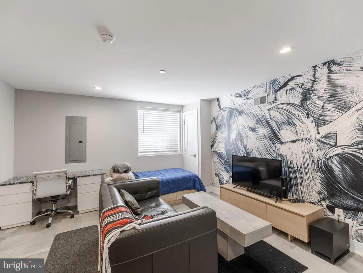
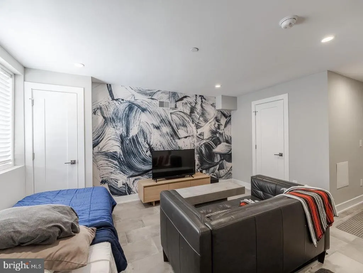
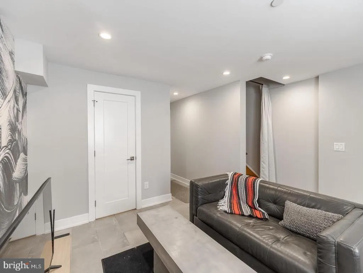
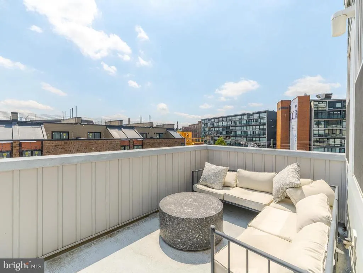
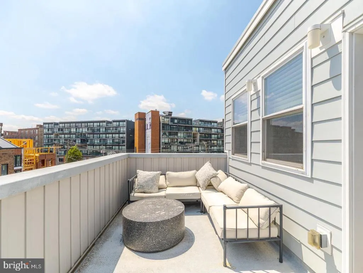
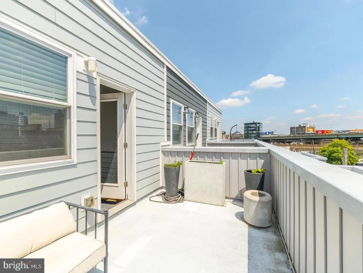
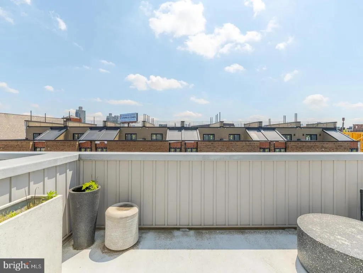
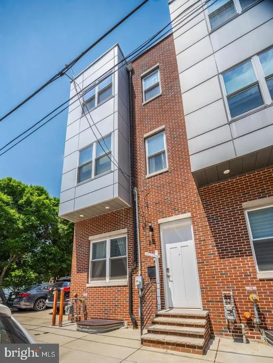
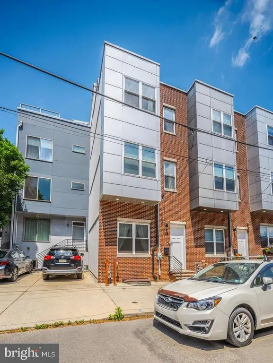
Nestled on the vibrant streets of Northern Liberties, 129 W Allen Street presents a stunning newer construction home that seamlessly merges luxury and convenience. Boasting 2200 +sqft of meticulously maintained space, this 3- to 4-bedroom, 3-full-bath residence embodies the epitome of city living. Upon entering, be captivated by the 11-foot ceilings and abundant natural light flooding in through expansive front windows. Hardwood flooring throughout. The first floor seamlessly integrates a living/dining area and a gourmet kitchen, with a large quartz countertop, island seating, gold hardware accents, plenty of cabinets, and counter space, perfect for entertaining. Stainless steel appliances, Pendant lights, and recessed lighting. The second floor consists of the main bedroom featuring a sizable walk-in closet and a tiled bathroom with a glass-enclosed shower and dual sinks. The third floor hosts two spacious bedrooms and another full bath, each with generous closet space and tall ceilings. What sets this home apart is the fourth-floor indoor/outdoor loft, complete with a wet bar and a roof deck overlooking Northern Libertiesan ideal space for personalized entertainment. The backyard oasis offers ample space for a table, fire pit, and grill. The fully finished basement with a bath provides versatility for a gym, fourth bedroom, or office. Situated between Northern Liberties and Fishtown, enjoy proximity to the Piazza, 2nd Street, EL Frankford Line, Girard Avenue, and Frankford Avenue. Convenient to major roads, Center City, Philly airport, and restaurants. a dog park steps away, this residence epitomizes urban living at its finest. With a Walk Score of 96,
| Price History | |
|---|---|
| 9/12/2026 | Listed $599,900 |
General Features
| Living Area | 2200 |
|---|---|
| Sewer | Public Sewer |
| Heating | Forced Air |
| Cooling | Central A/C |
| Possession | Negotiable |
| Zoning | CMX2 |
| Architectural Style | Contemporary |
| Construction Materials | Brick |
| School District | THE SCHOOL DISTRICT OF PHILADELPHIA |
| Year Built | 2019 |
| Levels | 4 |
| Tax Year | 2023 |
| Ownership | Fee Simple |
| Cool Fuel | Electric |
| Accessibility | None |
| County | PHILADELPHIA |
| New Construction | No |
| Property Type | Residential |
| HOA | No |
| Subdivision Name | NORTHERN LIBERTIES |
| Garage Y/N | No |
| Water Access Y/N | No |
| Other Structures | Above Grade,Below Grade |
| Full Baths | 3 |
| Status | ACTIVE |
| Directions | GPS |
| City | PHILADELPHIA |
| Senior Community Y/N | No |
| MLS Area | 19123 (19123) |
| Lot Size Units | Square Feet |
| Lot Size Square Feet | 625.00 |
| Tax Assessed Value | 101500.0 |
| Tax Annual Amount | 1420.0 |
| Structure Type | End of Row/Townhouse |
| Condo/Coop Association fee Y/N | No |
| Bathrooms Full Main Level | 1 |
| Bathrooms Count Main Level | 1.00 |
| Price Per Sq Ft Total AG | 333.28 |
| Vacation Rental Y/N | No |
| Total SQFT | 2200 |
| Standard Status | Active |
| Year Built Source | Estimated |
| Tax Lot | 257 |
Interior Features
| Interior Amenities | Bathroom - Stall Shower,Ceiling Fan(s),Floor Plan - Open,Kitchen - Gourmet,Kitchen - Island,Recessed Lighting,Walk-in Closet(s),Wood Floors |
|---|---|
| Heating Fuel | Natural Gas |
| Basement | Poured Concrete,Windows |
| Hot Water | Natural Gas |
| Basement (Y/N) | Yes |
| Heating Y/N | Yes |
| Above Grade Finished Area | 1800 |
| Central Air Y/N | Yes |
| Total Bedrooms | 3 |
| Below Grade Finished Area | 400 |
| Below Grade Finished Area Unit Type | Square Feet |
| LivingAreaSource | Assessor |
| Below Grade Unfin Area Units | Square Feet |
| Bedrooms Count All Upper Levels | 3 |
| Bedrooms Count Upper Level 1 | 2 |
| Bedrooms Count Upper Level 2 | 1 |
| Bathrooms Full Upper Level 2 | 1 |
| Bathrooms Full Upper Level 1 | 1 |
| Bathrooms Full All Upper Levels | 2 |
| Bathrooms Count Upper Level 2 | 1.00 |
| Bathrooms Count Upper Level 1 | 1.00 |
| Bathrooms Count All Upper Levels | 2 |
| Above Grade Finished Area Unit Type | Square Feet |
| Total Baths | 3 |
Exterior Features
| Exterior Amenities | Sidewalks,Street Lights |
|---|---|
| Pool | No Pool |
| Water Source | Public |
| Type of Parking | On Street |
| Land Use Code | SR |
| Foundation Details | Concrete Perimeter |
| Water View Y/N | No |
| Lot Dimensions | 17.00 x 39.00 |
| Lot Size Acres | 0.01 |
| Lot Size Source | Estimated |
| Waterfront Y/N | No |
| Land Assessed Value | 101500.00 |
| Navigable Water Y/N | No |
| Water Oriented Y/N | No |
Amenities
- Foreclosure
- Views
- Short Sale
- New Construction
- Adult 55+
- Lease To Own
- No HOA Fees
- Furnished
- Pets
- Primary On Main
- Air Conditioning
- Seller Finance
- Green
- Fixer Upper
- Horse
- Golf
- Fireplace
- Deck
- Garage
- Basement
- Pool
Property vs Townhouse Average in 19123
Price
Taxes
Year Built
Visits
 © BRIGHT, All Rights Reserved
