

Just Listed






Address
861 N 7th Street, Philadelphia, PA
Price
$ 549,900
Property Attributes
- MLS#PAPH2673502
- TypeTownhouse
- Listing Status ACTIVE
- CountyPHILADELPHIA
- CityPhiladelphia
- Area19123
- NeighborhoodNorthern Liberties
- Zip19123
- StyleStraight Thru
- Year Built1915
- Taxes$ 5039
- Price$ 549,900
- Bedrooms3
- Full Bathrooms2
- Half Bathrooms0
- Sqr Footage1650
- Lot Size0.04 Acres
Data Source:
Bright MLS
Property Description
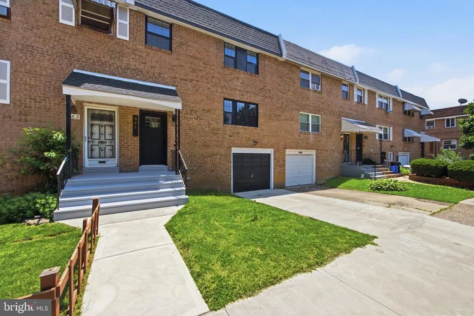
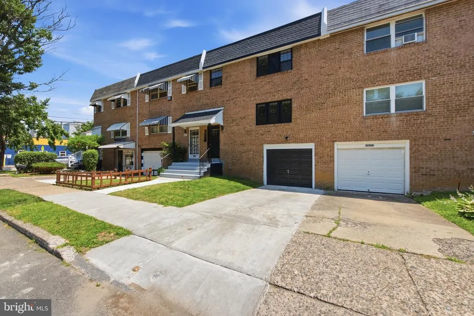
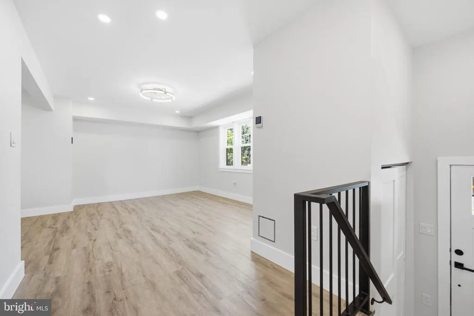
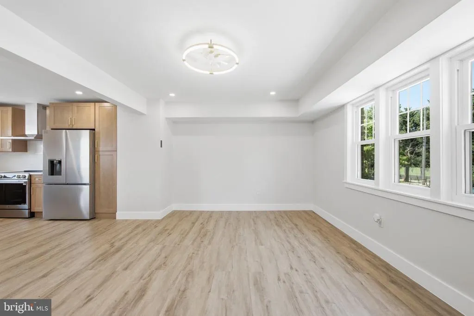
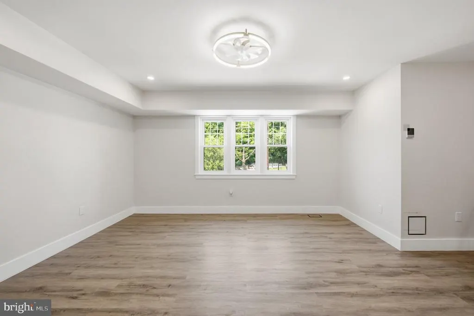
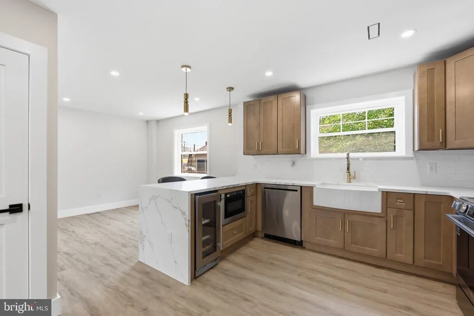
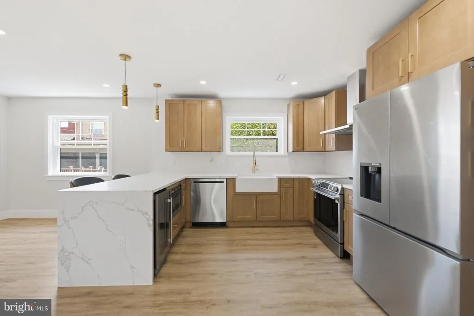
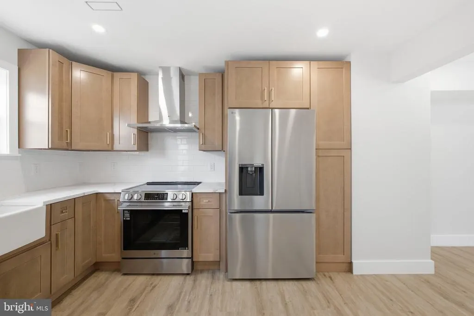
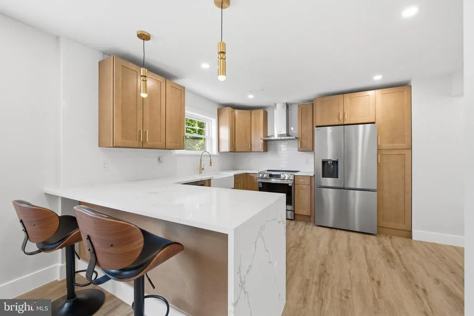
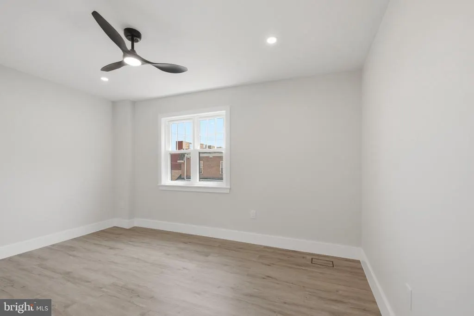
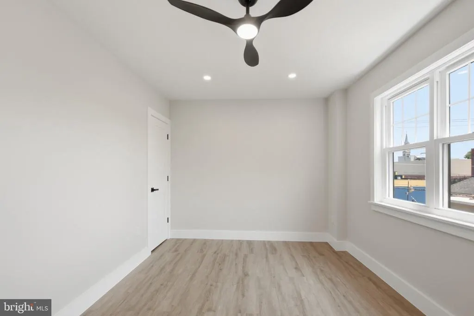
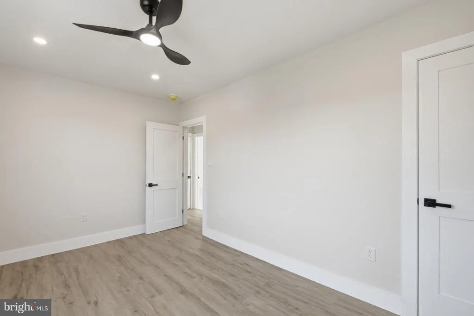
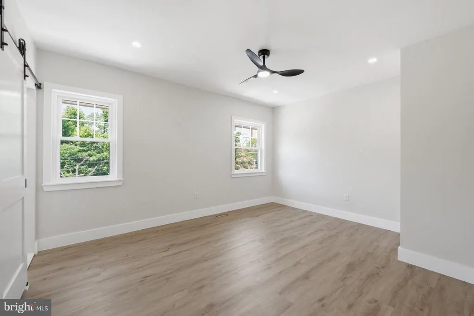
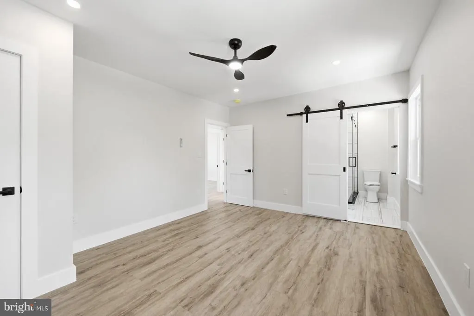
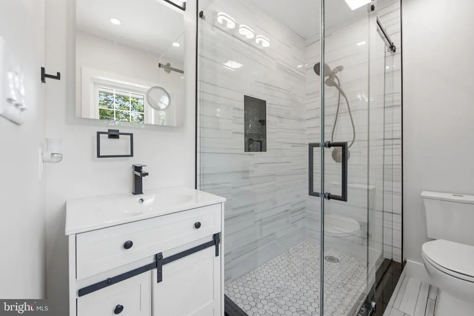
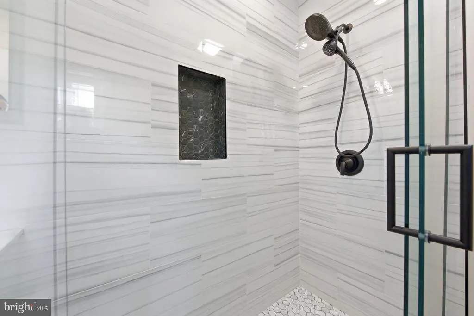
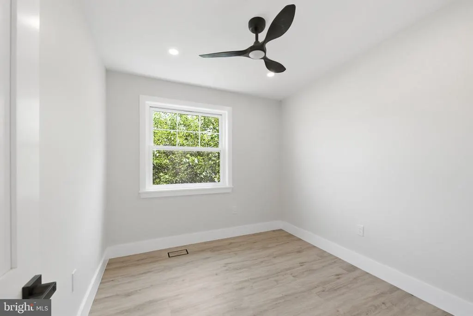
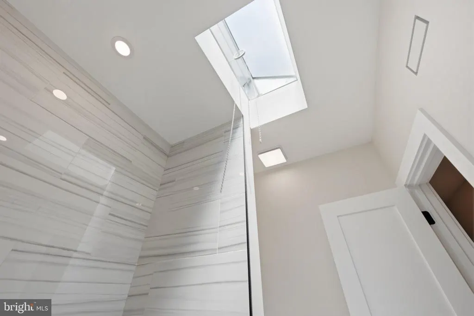
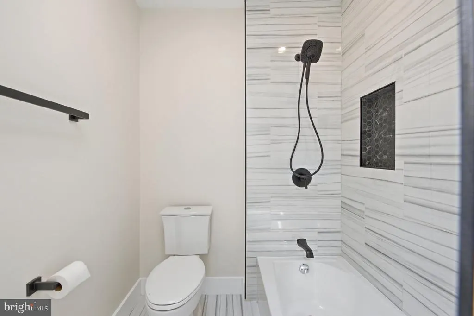
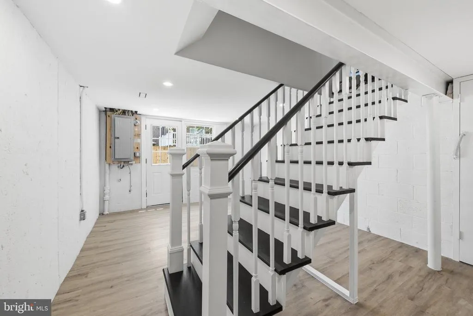
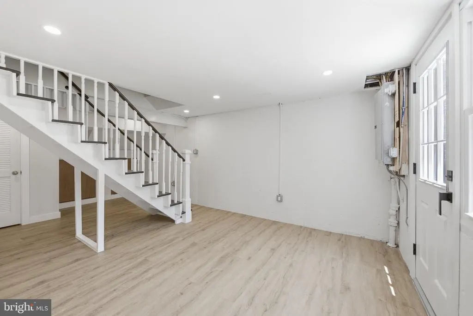
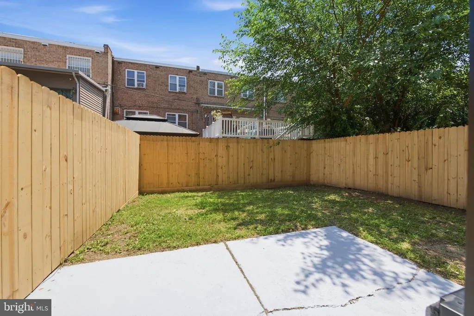
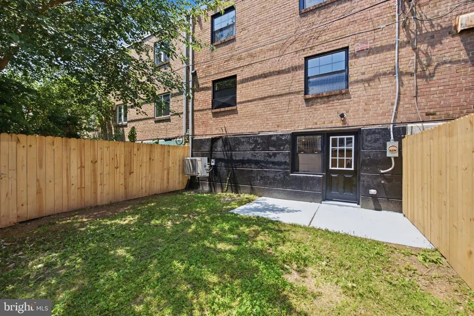
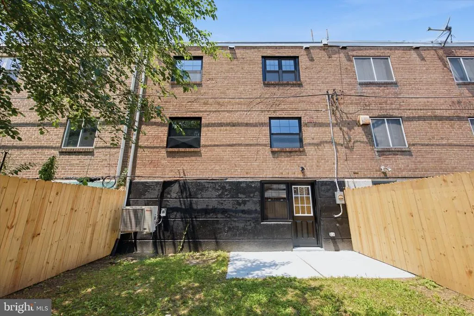
Welcome to 861 N. 7th Street, where timeless design meets modern convenience in one of Philadelphia's most sought-after neighborhoods. Completely renovated from top to bottom, this move-in-ready home offers the perfect combination of quality craftsmanship, thoughtful design, and everyday functionalityall in Northern Liberties. Inside, you'll find a bright, open floor plan featuring three spacious bedrooms and two beautifully finished full bathrooms, including a private primary suite with its own en-suite bath. Every detail has been carefully selected, from the wide-plank flooring and designer lighting to the custom finishes throughout, creating a home that feels both elegant and inviting. The heart of the home is the stunning kitchen, complete with custom cabinetry, quartz countertops, a waterfall island with seating, stainless steel appliances, a farmhouse sink, and designer fixtures. Whether you're preparing family dinners or entertaining guests, this space was built to bring people together. The spa-inspired bathrooms feature floor-to-ceiling tile, frameless glass shower doors, matte black fixtures, and custom vanities, offering a clean, modern aesthetic that will stand the test of time. Beyond its beautiful finishes, this home offers the peace of mind that today's buyers are looking for. Enjoy new central heating and air conditioning, new 200-amp electrical service, and completely updated mechanical systems. The HVAC system includes a 10-year transferable parts warranty, and the new roof is backed by a 10-year warranty, allowing you to move in with confidence. Outdoor living is just as impressive. The fully fenced backyard provides a private retreat that's perfect for children, pets, summer barbecues, gardening, or simply unwinding after a long day. A true rarity in Northern Liberties, the property also includes an attached garage with an electric vehicle charging station plus a private driveway, providing parking for two vehiclesan amenity that is increasingly difficult to find in the city. Located just moments from neighborhood parks, award-winning restaurants, cafs, breweries, boutiques, and local favorites, you'll enjoy everything Northern Liberties has to offer while remaining just minutes from Center City and major commuter routes. Beautifully renovated, thoughtfully designed, and loaded with upgrades that matter, 861 N. 7th Street offers the rare opportunity to own a turnkey home with modern warranties, private outdoor space, and two-car off-street parking in one of Philadelphia's most vibrant neighborhoods.
| Price History | |
|---|---|
| 9/24/2026 | Listed $549,900 |
General Features
| Living Area | 1650 |
|---|---|
| Sewer | Public Sewer |
| Heating | Central |
| Cooling | Central A/C |
| Possession | Immediate |
| Zoning | RSA5 |
| Garage Spaces | 1.00 |
| Architectural Style | Straight Thru |
| Construction Materials | Masonry |
| School District | PHILADELPHIA CITY |
| Year Built | 1915 |
| Electric | 200+ Amp Service |
| Levels | 2 |
| Tax Year | 2025 |
| Ownership | Fee Simple |
| Cool Fuel | Electric |
| Accessibility | None |
| County | PHILADELPHIA |
| New Construction | No |
| Property Type | Residential |
| HOA | No |
| Subdivision Name | NORTHERN LIBERTIES |
| Garage Y/N | Yes |
| Water Access Y/N | No |
| Other Structures | Above Grade,Below Grade |
| Full Baths | 2 |
| Status | ACTIVE |
| Directions | 7th street between poplar and brown |
| City | PHILADELPHIA |
| Senior Community Y/N | No |
| MLS Area | 19123 (19123) |
| Lot Size Units | Square Feet |
| Lot Size Square Feet | 1612.00 |
| Tax Assessed Value | 360000.0 |
| Tax Annual Amount | 5039.0 |
| Structure Type | Interior Row/Townhouse |
| Condo/Coop Association fee Y/N | No |
| Bathrooms Count Main Level | 0.00 |
| Above Grade Unfin SQFT | 200 |
| Price Per Sq Ft Total AG | 333.27 |
| Acceptable Financing | Cash,Conventional |
| Vacation Rental Y/N | No |
| Total SQFT | 1850 |
| Standard Status | Active |
| Year Built Source | Assessor |
| Tax Lot | 257 |
Interior Features
| Heating Fuel | Electric |
|---|---|
| Basement | Fully Finished |
| Hot Water | Electric |
| Basement (Y/N) | Yes |
| Heating Y/N | Yes |
| Above Grade Finished Area | 1650 |
| Central Air Y/N | Yes |
| Total Bedrooms | 3 |
| Below Grade Finished Area Unit Type | Square Feet |
| LivingAreaSource | Estimated |
| Below Grade Unfin Area Units | Square Feet |
| Below Grade Unfin SQFT Source | Assessor |
| Below Grade Finished Area Source | Assessor |
| Bedrooms Count All Upper Levels | 3 |
| Bedrooms Count Upper Level 1 | 3 |
| Bathrooms Full Upper Level 1 | 2 |
| Bathrooms Full All Upper Levels | 2 |
| Bathrooms Count Upper Level 1 | 2.00 |
| Bathrooms Count Lower Level 1 | 0.00 |
| Bathrooms Count All Upper Levels | 2 |
| Above Grade Unfin Area Units | Square Feet |
| Above Grade Unfin SQFT Source | Estimated |
| Above Grade Finished Area Source | Estimated |
| Above Grade Finished Area Unit Type | Square Feet |
| Total Baths | 2 |
Exterior Features
| Pool | No Pool |
|---|---|
| Water Source | Public |
| Total Parking Spaces | 1 |
| Garage Features | Garage - Front Entry |
| Type of Parking | Attached Garage,Driveway,On Street |
| Land Use Code | R30 |
| Foundation Details | Concrete Perimeter |
| Water View Y/N | No |
| Lot Dimensions | 24.00 x 68.00 |
| Lot Size Acres | 0.04 |
| Lot Size Source | Assessor |
| Waterfront Y/N | No |
| Land Assessed Value | 72000.00 |
| Navigable Water Y/N | No |
| Water Oriented Y/N | No |
| # of Attached Garage Spaces | 1 |
| LotDimensionsSource | Assessor |
Amenities
- Foreclosure
- Views
- Short Sale
- New Construction
- Adult 55+
- Lease To Own
- No HOA Fees
- Furnished
- Pets
- Primary On Main
- Air Conditioning
- Seller Finance
- Green
- Fixer Upper
- Horse
- Golf
- Fireplace
- Deck
- Garage
- Basement
- Pool
Property vs Townhouse Average in 19123
Price
Taxes
Year Built
 © BRIGHT, All Rights Reserved
