

Open House Sat, Sep 26th 12:00 PM - 2:00 PM






Address
204-6 W Laurel Street # 3, Philadelphia, PA
Price
$ 1,150,000
Property Attributes
- MLS#PAPH2673922
- TypeTownhouse
- Listing Status ACTIVE
- CountyPHILADELPHIA
- CityPhiladelphia
- Area19123
- NeighborhoodNorthern Liberties
- Zip19123
- StyleContemporary
- Year Built2016
- Taxes$ 7395
- Price$ 1,150,000
- Bedrooms3
- Full Bathrooms3
- Half Bathrooms1
- Sqr Footage3325
- Lot Size0.02 Acres
Data Source:
Bright MLS
Property Description
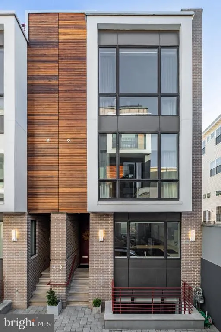
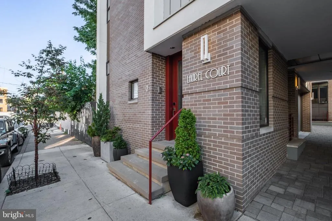
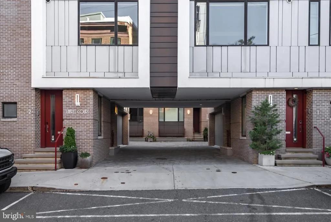
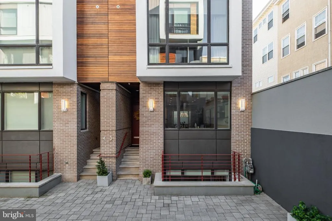
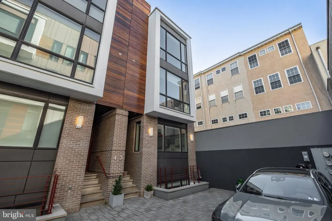
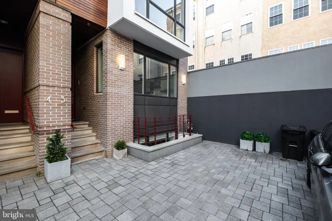
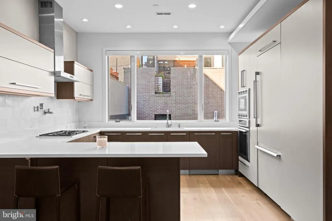
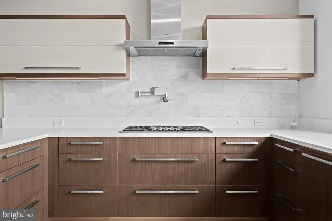
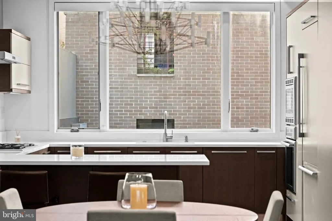
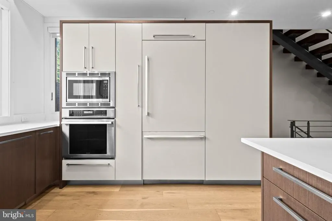
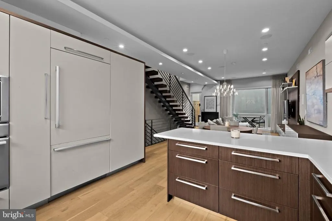
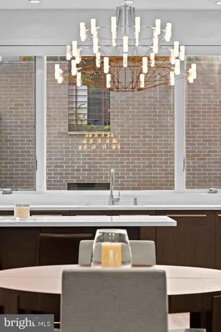
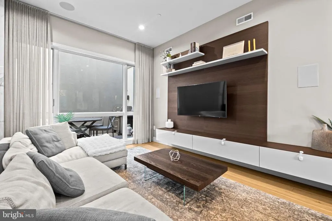
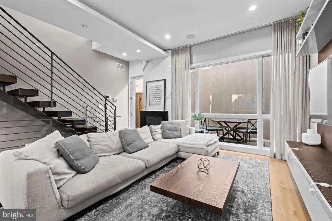
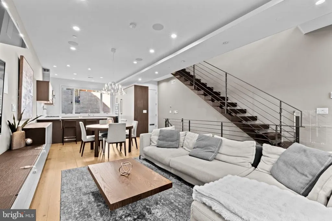
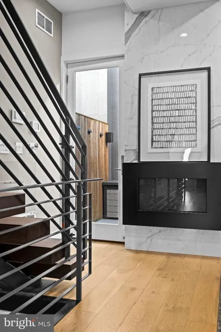
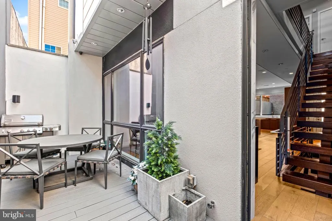
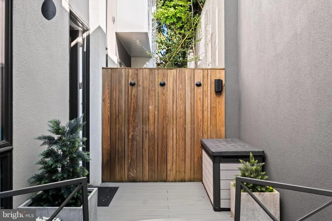
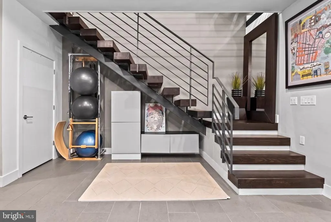
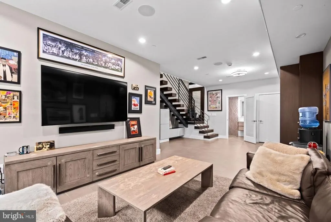
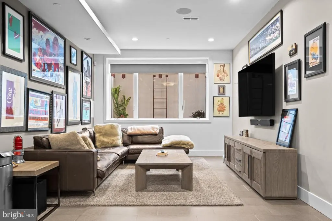
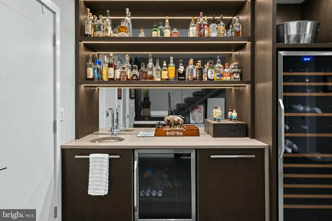
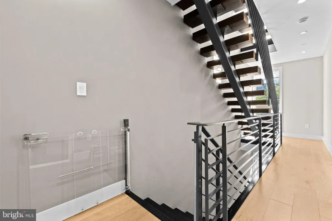
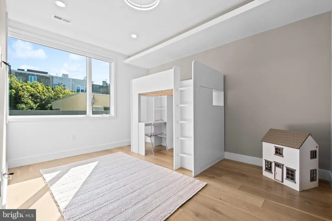
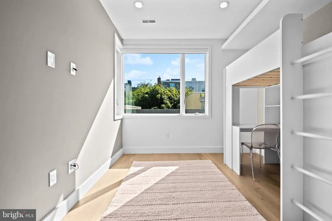
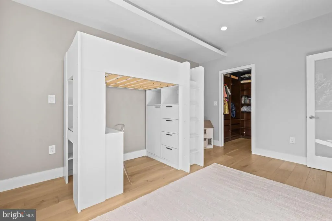
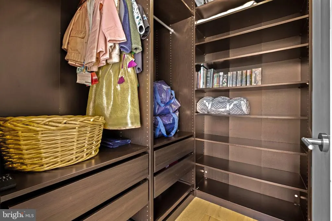
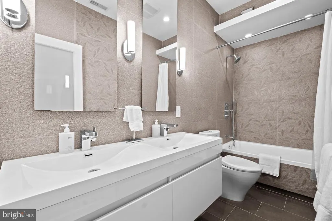
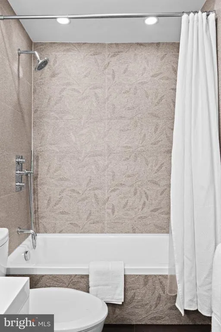
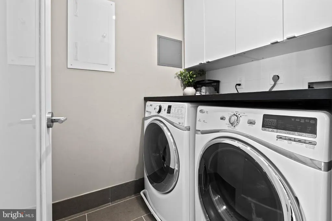
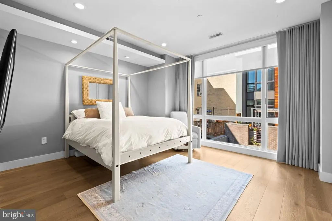
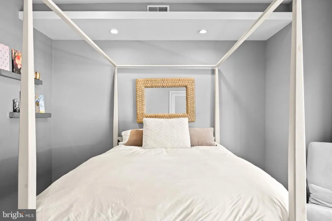
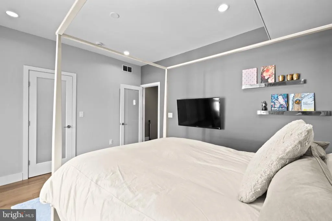
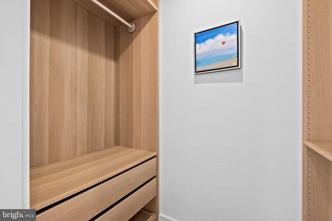
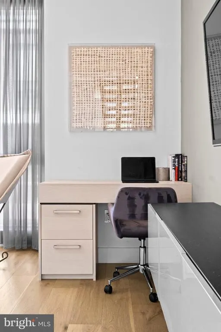
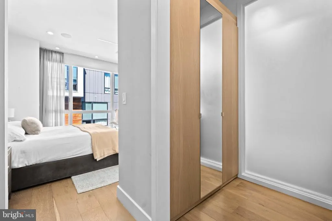
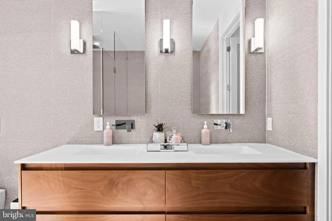
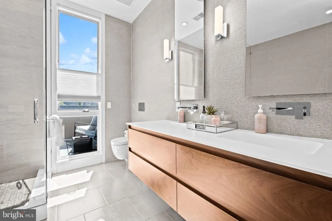
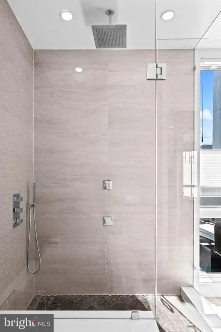
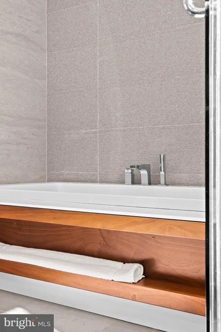
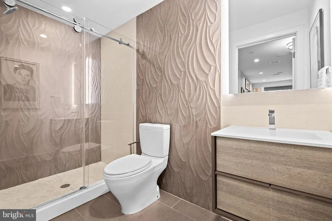
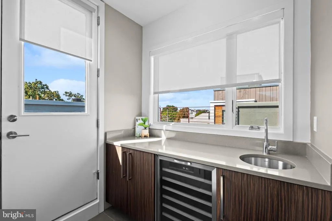
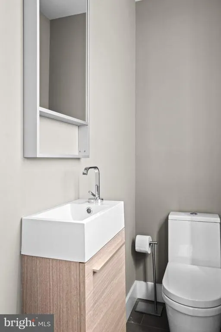
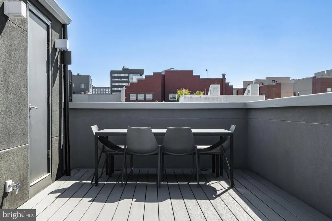
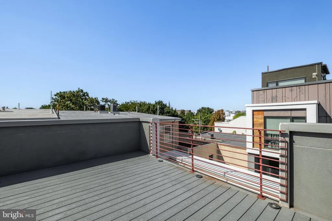
Tucked within Laurel Court, an intimate enclave of just six residences in the heart of Northern Liberties, 204-6 W Laurel Street #3 offers a rare combination of space, privacy, and elevated city living. Built in 2016 and spanning approximately 2,825 square feet, this meticulously maintained three-bedroom, three-and-a-half-bath home pairs sophisticated finishes and thoughtful custom upgrades with multiple outdoor spaces, deeded one-car parking, and a low HOAall just steps from Liberty Lands Park and the restaurants, cafs, shops, and everyday conveniences along N. 2nd Street. The main living level is defined by 10-foot ceilings, oversized windows, hardwood floors, and a striking open-riser staircase. An oversized living room offers both a gas fireplace and custom built-in, with direct access to a private rear patio complete with a gas linecreating an easy extension of the living space for outdoor dining and entertaining. At the heart of the home, the kitchen pairs custom European-style wood veneer cabinetry with Silestone quartz countertops, Porcelanosa design elements, and a custom tile backsplash. Panel-ready Thermador appliances integrate seamlessly into the cabinetry, complemented by a 36-inch gas cooktop, convection oven and microwave, pot filler, and thoughtfully integrated lighting. The second level offers two spacious bedrooms with oversized windows and custom closet systems, along with a full bath and dedicated laundry room. The full-floor primary suite serves as a private retreat, with 10-foot ceilings, floor-to-ceiling windows, a custom built-in workspace, walk-in closet system, and its own private terrace. The spa-inspired primary bath features floor-to-ceiling porcelain tile, a soaking tub, double vanity, and oversized two-person shower with rainfall showerhead. A spacious pilothouse with wet bar, beverage refrigerator, and powder room leads to the expansive roof deck, where skyline and bridge views provide an impressive backdrop for entertaining or unwinding. With a gas line for grilling, exterior lighting, and ample room to lounge and dine, it's a true extension of the home's entertaining space. The finished lower level adds another dimension of living space, with approximately 9-foot ceilings, radiant heated floors, a full bath, generous storage, and a custom bar with wine refrigeratorequally suited for a media room, guest retreat, home gym, or additional entertaining space. Meticulously cared for and thoughtfully enhanced throughout its ownership, the home features custom built-ins and closet systems, bespoke window treatments, smart-home features, and a long history of proactive maintenance. Thoughtfully designed, beautifully maintained, and exceptionally well located, this is a home that makes city living feel effortless!
| Price History | |
|---|---|
| 9/24/2026 | Listed $1,150,000 |
General Features
| Living Area | 3325 |
|---|---|
| Sewer | Public Sewer |
| Heating | Forced Air |
| Cooling | Central A/C |
| Possession | Immediate |
| Zoning | RM1 |
| HOA Fee | 86.00 |
| Architectural Style | Contemporary |
| Construction Materials | Brick,Wood Siding,Stucco |
| School District | THE SCHOOL DISTRICT OF PHILADELPHIA |
| Exclusions | Dining Room Chandelier |
| Year Built | 2016 |
| Levels | 4 |
| Unit Number | 3 |
| Tax Year | 2026 |
| Ownership | Fee Simple |
| Cool Fuel | Electric |
| Building Name | LAUREL COURT |
| Accessibility | None |
| Assoc Fee Paid Per | Monthly |
| County | PHILADELPHIA |
| New Construction | No |
| Property Type | Residential |
| HOA | Yes |
| Subdivision Name | NORTHERN LIBERTIES |
| Garage Y/N | No |
| Water Access Y/N | No |
| Other Structures | Above Grade,Below Grade |
| Full Baths | 3 |
| Status | ACTIVE |
| Directions | GPS to 204-6 W Laurel St |
| City | PHILADELPHIA |
| Senior Community Y/N | No |
| MLS Area | 19123 (19123) |
| Lot Size Units | Square Feet |
| Lot Size Square Feet | 909.00 |
| Tax Assessed Value | 1132100.0 |
| Tax Annual Amount | 7395.14 |
| Structure Type | End of Row/Townhouse |
| Condo/Coop Association fee Y/N | No |
| Bathrooms Count Main Level | 0.00 |
| Price Per Sq Ft Total AG | 407.08 |
| Vacation Rental Y/N | No |
| Total SQFT | 3325 |
| Standard Status | Active |
| Year Built Source | Estimated |
| Tax Lot | 266 |
Interior Features
| Heating Fuel | Natural Gas |
|---|---|
| Basement | Fully Finished |
| Total Fireplaces | 1 |
| Fireplace Features | Gas/Propane |
| Hot Water | Natural Gas |
| Basement (Y/N) | Yes |
| Heating Y/N | Yes |
| Fireplace Y/N | Yes |
| Above Grade Finished Area | 2825 |
| Half Baths | 1 |
| Central Air Y/N | Yes |
| Total Bedrooms | 3 |
| Below Grade Finished Area | 500 |
| Room Type | Living Room,Dining Room,Primary Bedroom,Bedroom 2,Kitchen,Basement,Bedroom 1,Laundry,Mud Room,Other,Bathroom 1,Bathroom 3,Primary Bathroom,Half Bath |
| Below Grade Finished Area Unit Type | Square Feet |
| LivingAreaSource | Assessor |
| Laundry Type | Upper Floor |
| Bedrooms Count All Upper Levels | 3 |
| Bedrooms Count Upper Level 1 | 2 |
| Bedrooms Count Upper Level 2 | 1 |
| Bathrooms Half Upper Level 3 | 1 |
| Bathrooms Half All Upper Levels | 1 |
| Bathrooms Full Upper Level 2 | 1 |
| Bathrooms Full Upper Level 1 | 1 |
| Bathrooms Full Lower Level 1 | 1 |
| Bathrooms Full All Upper Levels | 2 |
| Bathrooms Full All Lower Levels | 1 |
| Bathrooms Count Upper Level 3 | 1.00 |
| Bathrooms Count Upper Level 2 | 1.00 |
| Bathrooms Count Upper Level 1 | 1.00 |
| Bathrooms Count Lower Level 1 | 1.00 |
| Bathrooms Count All Upper Levels | 3 |
| Bathrooms Count All Lower Levels | 1 |
| Above Grade Finished Area Source | Assessor |
| Above Grade Finished Area Unit Type | Square Feet |
| Total Baths | 4 |
Exterior Features
| Pool | No Pool |
|---|---|
| Parking Features | Secure Parking |
| Water Source | Public |
| Inclusions | Washer,Dryer,Refrigerator,Wine Refrigerators,TVs & Mounts,Pilates Equipment; all in as-is condition |
| Total Parking Spaces | 1 |
| Type of Parking | Off Street |
| Foundation Details | Concrete Perimeter |
| Water View Y/N | No |
| Lot Size Acres | 0.02 |
| Lot Size Source | Assessor |
| Waterfront Y/N | No |
| Land Assessed Value | 226400.00 |
| Navigable Water Y/N | No |
| Water Oriented Y/N | No |
| Off Street - # of Spaces | 1 |
Room Details
| Room | Dimensions | Level | Flooring | Details |
|---|---|---|---|---|
| Basement | Lower 1 | |||
| Bathroom 1 | Upper 1 | |||
| Bathroom 3 | Lower 1 | |||
| Bedroom 1 | Upper 1 | |||
| Bedroom 2 | Upper 1 | |||
| Dining Room | Main | |||
| Half Bath | Upper 3 | |||
| Kitchen | Main | |||
| Laundry | Upper 1 | |||
| Living Room | Main | |||
| Mud Room | Main | |||
| Other | Upper 3 | |||
| Primary Bathroom | Upper 2 | |||
| Primary Bedroom | Upper 2 |
Amenities
- Foreclosure
- Views
- Short Sale
- New Construction
- Adult 55+
- Lease To Own
- No HOA Fees
- Furnished
- Pets
- Primary On Main
- Air Conditioning
- Seller Finance
- Green
- Fixer Upper
- Horse
- Golf
- Fireplace
- Deck
- Garage
- Basement
- Pool
Property vs Townhouse Average in 19123
Price
Taxes
Year Built
 © BRIGHT, All Rights Reserved
