



Address
2123 Graythorn Road, Middle River, MD
Price
$ 214,900
Property Attributes
- MLS#MDBC2172106
- TypeTownhouse
- Listing Status ACTIVE UNDER CONTRACT
- CountyBALTIMORE
- CityMiddle River
- NeighborhoodHawthorne
- Zip21220
- StyleColonial
- Year Built1956
- Taxes$ 1657
- Price$ 214,900
- Bedrooms3
- Full Bathrooms1
- Half Bathrooms1
- Sqr Footage1144
- Lot Size0.04 Acres
Data Source:
Bright MLS
Property Description
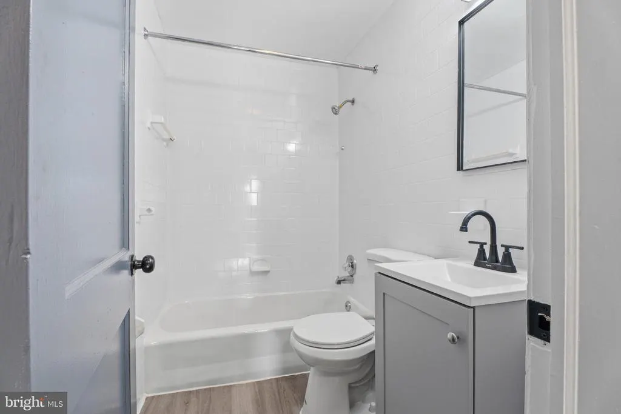
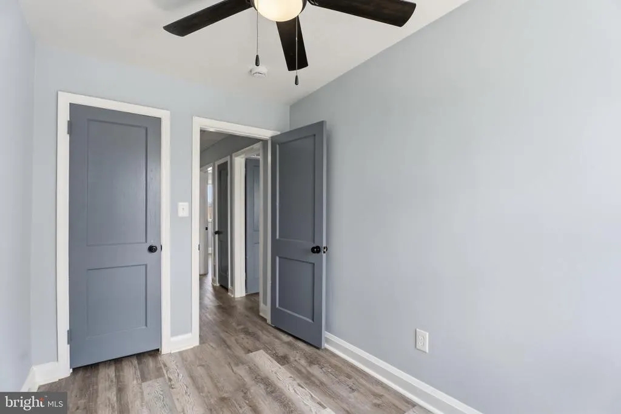
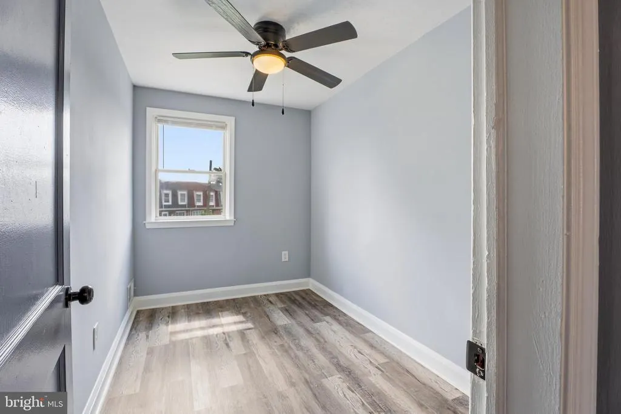
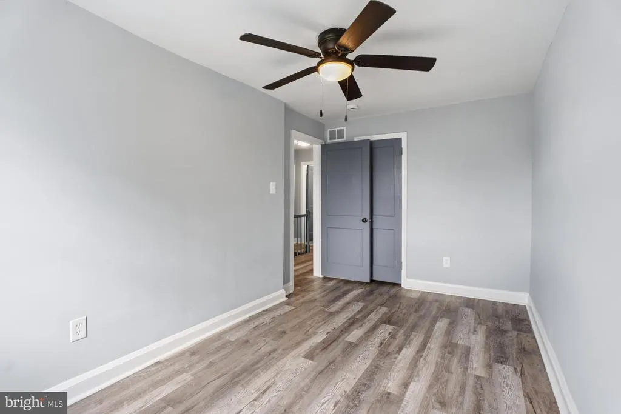
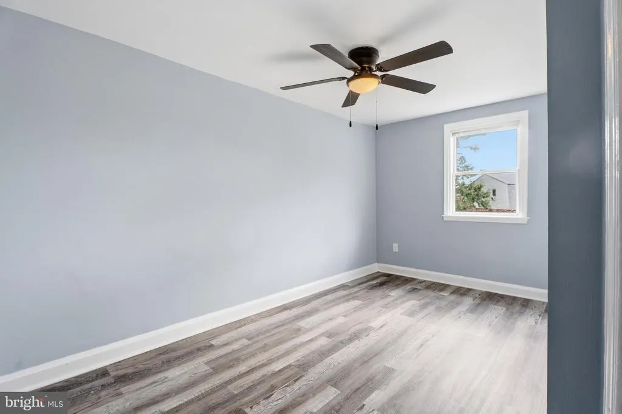
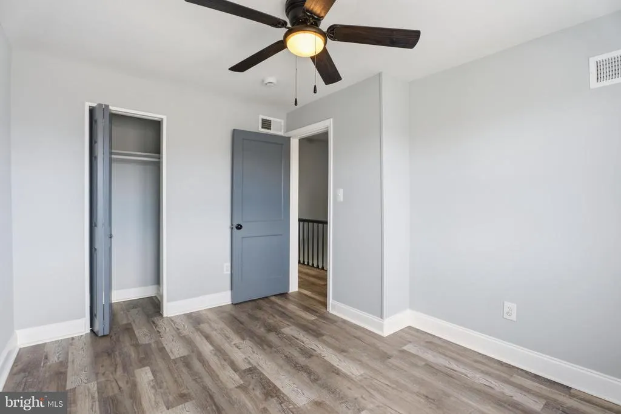
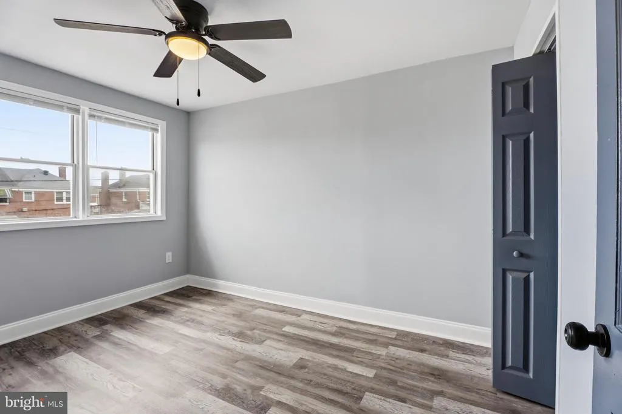
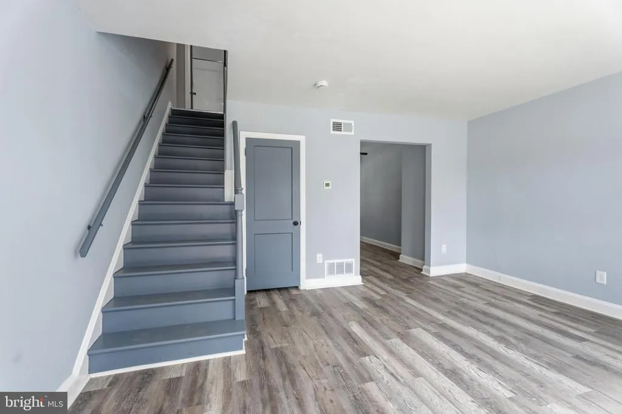
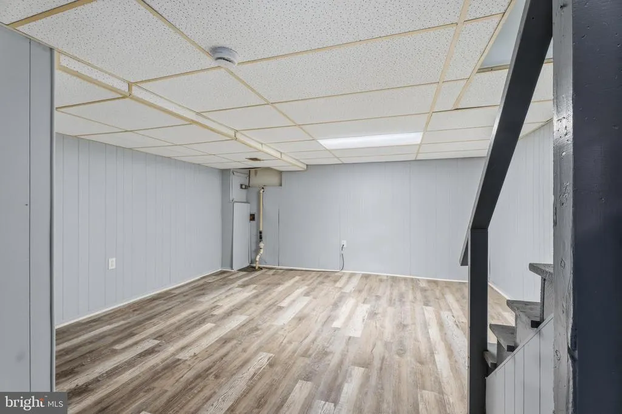
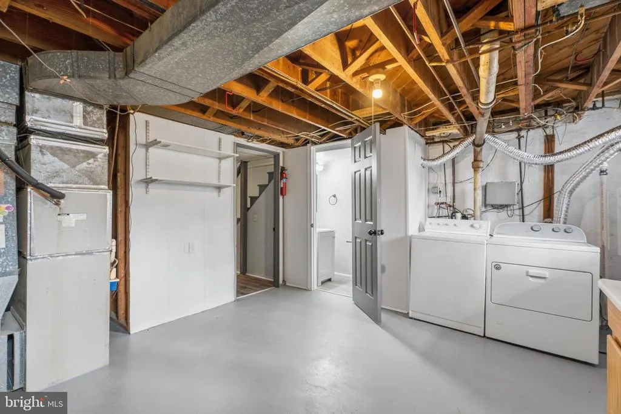
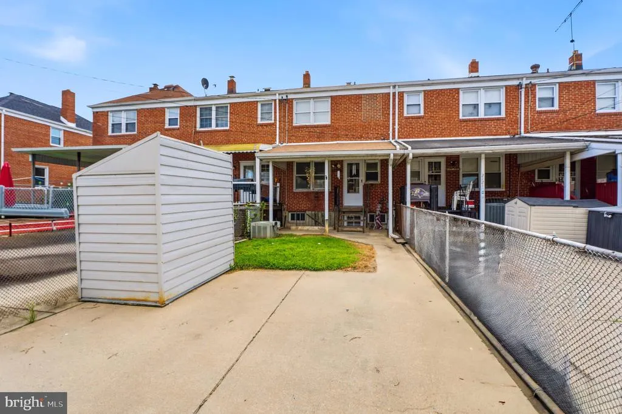
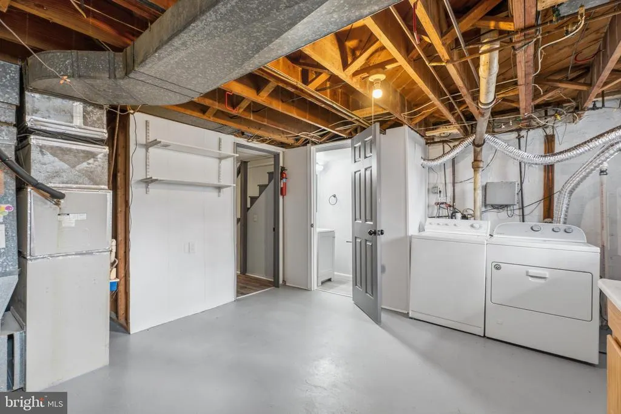
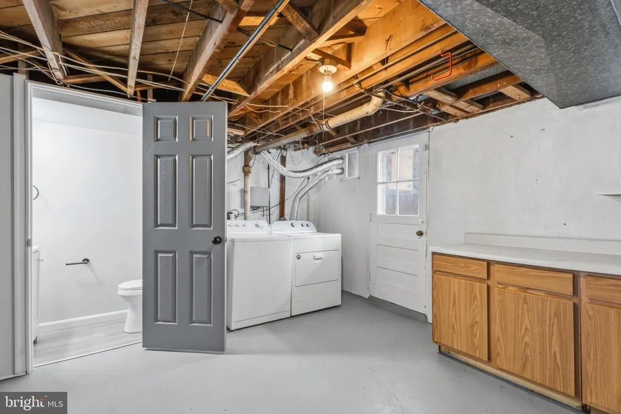
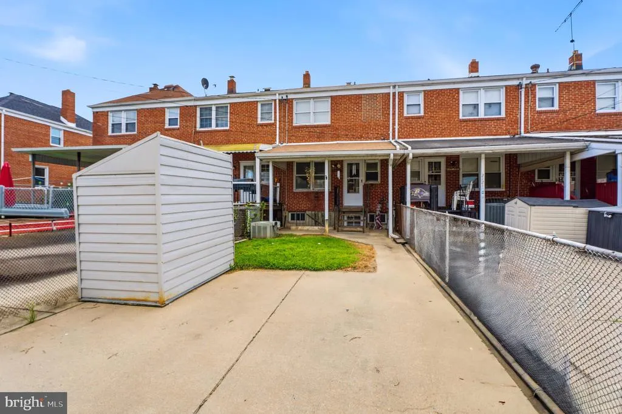
NEW HVAC SYSTEM! Welcome to 2123 Graythorn Road, where modern updates and turnkey convenience come together in this beautifully renovated 3-bedroom, 1 full and 1 half bath home. Completely renovated in 2026, this move-in ready property offers stylish finishes and low-maintenance living from top to bottom. Step inside to discover brand-new luxury vinyl plank flooring, fresh paint throughout, and a bright, inviting floor plan. The stunning new kitchen is sure to impress with quartz countertops, stainless steel appliances, and contemporary cabinetry, making it the perfect space for everyday living and entertaining. Both the full and half bathrooms have been tastefully renovated with modern finishes. The finished lower level provides valuable additional living space, ideal for a family room, recreation area, home office, or fitness room. Outside, you'll appreciate the convenience of a private paved off-street parking pad and an extra storage shed for all of your outdoor equipment and seasonal items. Whether you're searching for your next home or looking to add a turnkey rental property to your investment portfolio, this beautifully updated home is an exceptional opportunity. Conveniently located near shopping, dining, parks, and major commuter routes, 2123 Graythorn Road is ready for its next owner.
| Price History | |
|---|---|
| 8/6/2026 | Listed $224,900 |
| 8/25/2026 | 3$219,900 |
| 9/11/2026 | 3$214,900 |
General Features
| Living Area | 1144 |
|---|---|
| Sewer | Public Sewer |
| Heating | Central,Forced Air |
| Cooling | Other |
| Utilities | Cable TV Available,Natural Gas Available,Water Available,Sewer Available |
| Possession | Settlement |
| Roof | Asphalt |
| Appliances | Dishwasher,Dryer,Microwave,Refrigerator,Stove,Washer,Water Heater |
| Zoning | RESIDENTIAL |
| Architectural Style | Colonial |
| Construction Materials | Brick |
| School District | BALTIMORE COUNTY PUBLIC SCHOOLS |
| Year Built | 1956 |
| Levels | 3 |
| Tax Year | 2025 |
| Ownership | Ground Rent |
| Cool Fuel | Electric |
| Section | 4 |
| Accessibility | Other |
| County | BALTIMORE |
| New Construction | No |
| Property Type | Residential |
| HOA | No |
| Subdivision Name | HAWTHORNE |
| Garage Y/N | No |
| Water Access Y/N | No |
| Other Structures | Above Grade,Below Grade |
| Full Baths | 1 |
| Status | ACTIVE UNDER CONTRACT |
| Directions | gps |
| City | MIDDLE RIVER |
| Disclosures | Prop Disclaimer |
| Senior Community Y/N | No |
| Lot Size Units | Square Feet |
| Lot Size Square Feet | 1632.00 |
| Tax Assessed Value | 146300.0 |
| Tax Annual Amount | 1657.0 |
| Property Condition | Excellent |
| Structure Type | Interior Row/Townhouse |
| Condo/Coop Association fee Y/N | No |
| Bathrooms Count Main Level | 0.00 |
| Price Per Sq Ft Total AG | 209.86 |
| Acceptable Financing | Cash,Conventional,FHA,Private,VA |
| Vacation Rental Y/N | No |
| Total SQFT | 1536 |
| Location Type | Suburban |
| Standard Status | Active Under Contract |
| Year Built Source | Assessor |
| Legal Subdivision | HAWTHORNE |
| Tax Lot | 47 |
Interior Features
| Heating Fuel | Natural Gas |
|---|---|
| Basement | Fully Finished,Full,Heated,Outside Entrance |
| Flooring | Luxury Vinyl Plank,Ceramic Tile |
| Hot Water | Natural Gas |
| Basement (Y/N) | Yes |
| Heating Y/N | Yes |
| Fireplace Y/N | No |
| Above Grade Finished Area | 1024 |
| Half Baths | 1 |
| Central Air Y/N | No |
| Total Bedrooms | 3 |
| Below Grade Finished Area | 120 |
| Below Grade Finished Area Unit Type | Square Feet |
| LivingAreaSource | Assessor |
| Below Grade Unfin Area Units | Square Feet |
| Below Grade Unfin SQFT | 392 |
| Below Grade Unfin SQFT Source | Assessor |
| Below Grade Finished Area Source | Assessor |
| Bedrooms Count All Upper Levels | 3 |
| Bedrooms Count Upper Level 1 | 3 |
| Bathrooms Half Lower Level 1 | 1 |
| Bathrooms Half All Lower Levels | 1 |
| Bathrooms Full Upper Level 1 | 1 |
| Bathrooms Full All Upper Levels | 1 |
| Bathrooms Count Upper Level 1 | 1.00 |
| Bathrooms Count Lower Level 1 | 1.00 |
| Bathrooms Count All Upper Levels | 1 |
| Bathrooms Count All Lower Levels | 1 |
| Above Grade Finished Area Source | Assessor |
| Above Grade Finished Area Unit Type | Square Feet |
| Total Baths | 2 |
Exterior Features
| Exterior Amenities | Exterior Lighting,Gutter System,Street Lights |
|---|---|
| Pool | No Pool |
| Parking Features | Paved Driveway |
| Water Source | Public |
| Inclusions | washer,dryer,stove,dishwasher,refrigerator,microwave |
| Total Parking Spaces | 1 |
| Type of Parking | Driveway,On Street |
| Land Use Code | R |
| Foundation Details | Block |
| Water View Y/N | No |
| Lot Size Acres | 0.04 |
| Road Surface Type | Black Top |
| Lot Size Source | Assessor |
| Waterfront Y/N | No |
| Road Responsibility | City/County |
| Land Assessed Value | 50000.00 |
| Navigable Water Y/N | No |
| Water Oriented Y/N | No |
Amenities
- Foreclosure
- Views
- Short Sale
- New Construction
- Adult 55+
- Lease To Own
- No HOA Fees
- Furnished
- Pets
- Primary On Main
- Air Conditioning
- Seller Finance
- Green
- Fixer Upper
- Horse
- Golf
- Fireplace
- Deck
- Garage
- Basement
- Pool
Property vs Townhouse Average in 21220
Price
Taxes
Year Built
Visits
 © BRIGHT, All Rights Reserved
