

Sold








Address
1211 Webster Street, Philadelphia, PA
Price
$ 625,000
Property Attributes
- MLS#PAPH2562840
- TypeTownhouse
- Listing Status CLOSED
- CountyPHILADELPHIA
- CityPhiladelphia
- Area19147
- NeighborhoodHawthorne
- Zip19147
- StyleStraight Thru
- Year Built2010
- Taxes$ 9189
- Price$ 625,000
- Bedrooms3
- Full Bathrooms2
- Half Bathrooms1
- Sqr Footage2016
- Lot Size0.02 Acres
Data Source:
Bright MLS
Property Description
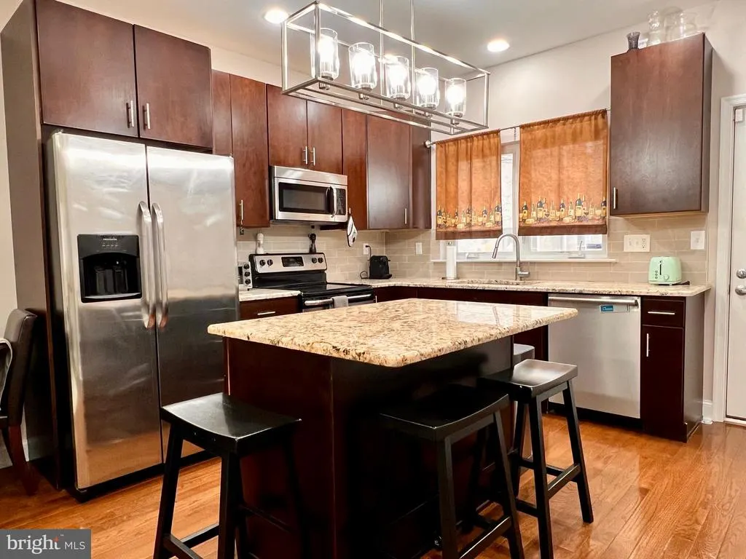
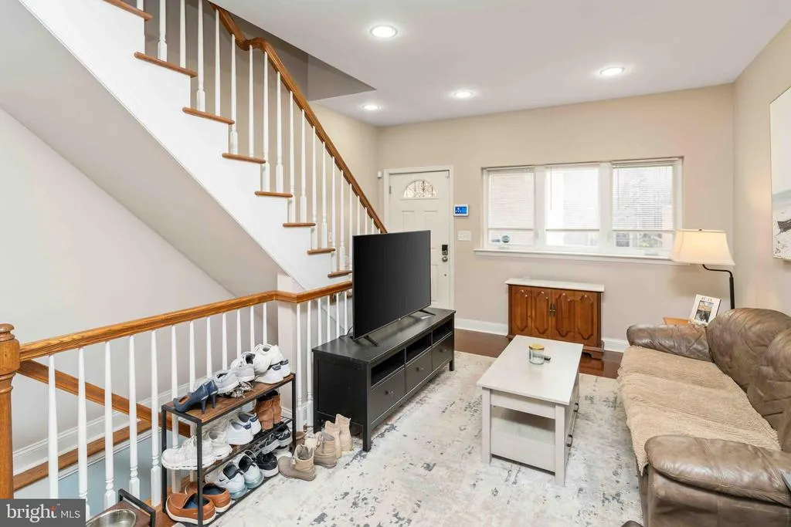
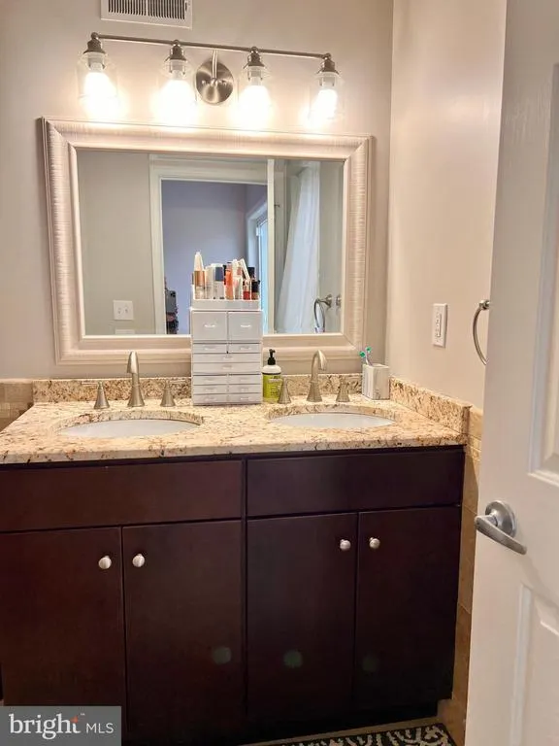
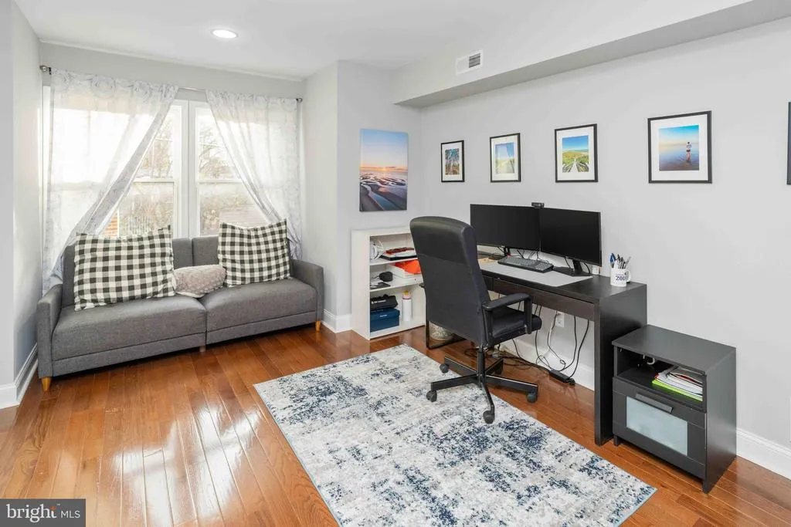
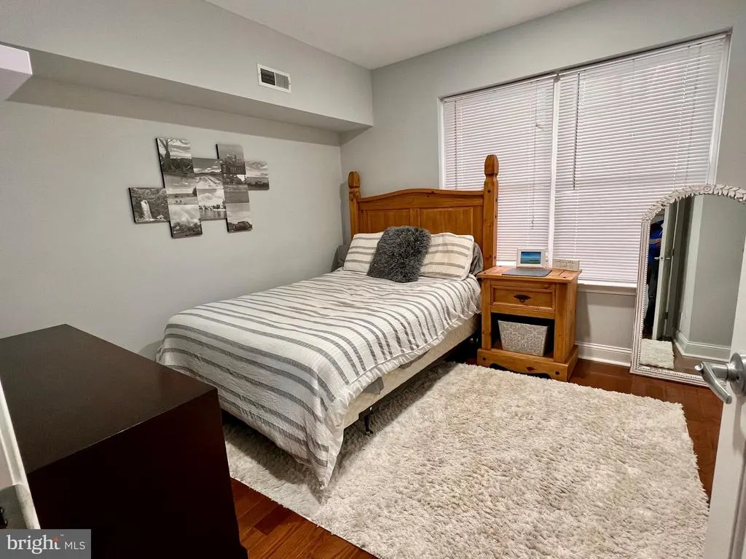
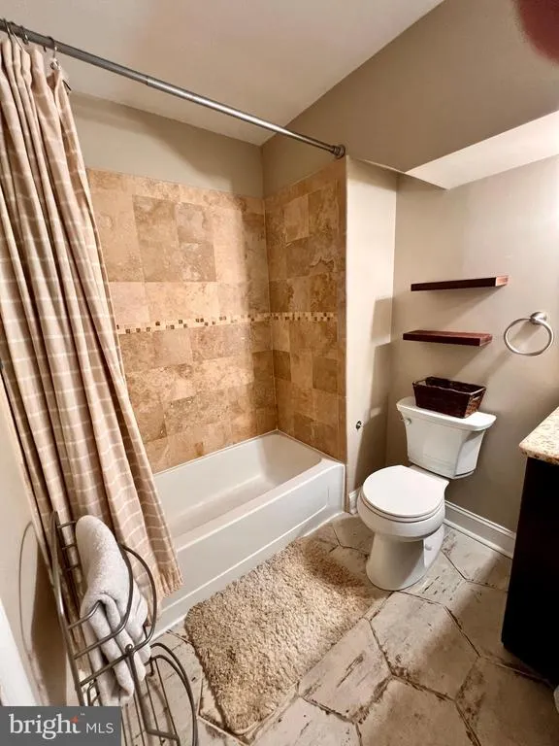
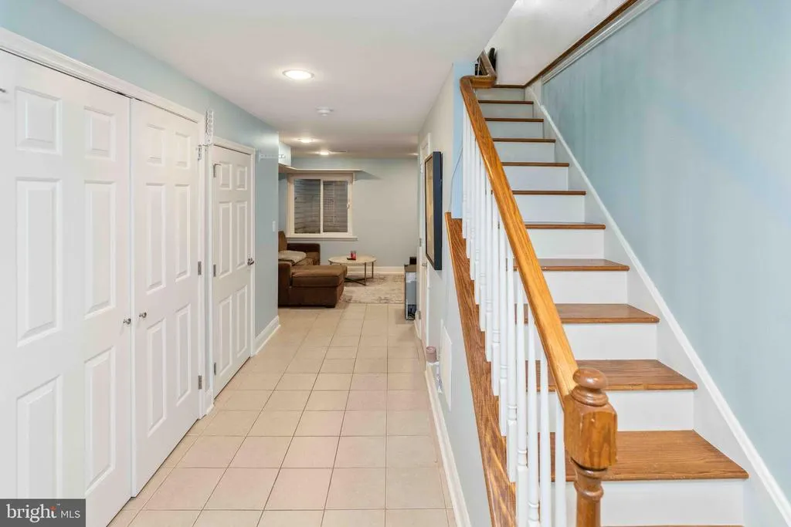
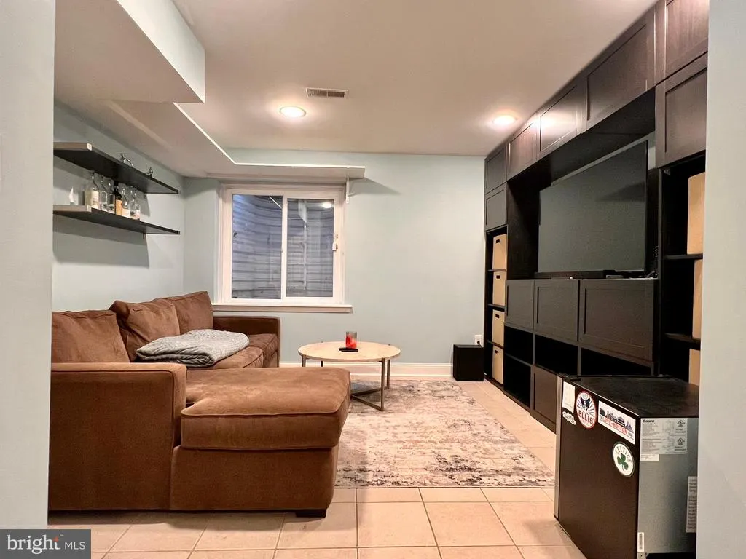
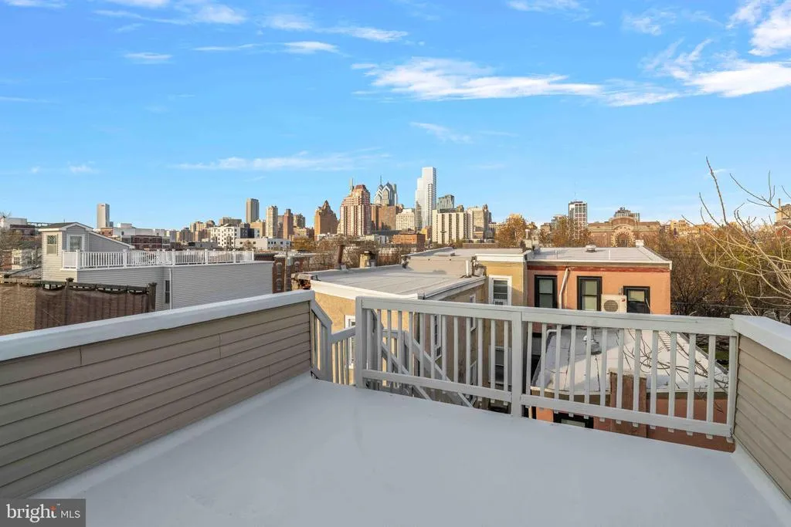
Located on a quiet block in Hawthorne, this well-maintained 3-bed, 2.5-bath home offers a bright open layout, finished basement, and a private roof deck with panoramic Center City skyline views. A spacious front living room with recessed lighting and hardwood floors flows into an updated kitchen appointed with granite countertops, full-height cabinets, stainless-steel appliances, a center island with seating, and modern lighting. Two bedrooms and a full hall bath make up the second level. The full third floor serves as a primary suite, highlighted by vaulted ceilings, recessed lighting, a sitting area, a walk-in closet, and an upgraded hall-access bathroom featuring a jetted soaking tub, granite double-vanity, and tiled surround. Additional living space continues in the finished basement, which includes tile flooring, recessed lighting, a built-in media/storage wall, a half bath, and the laundry area. All within close proximity to Hawthorne Park, the Italian Market, Avenue of the Arts, restaurants, shopping, and transit.
| Price History |
|---|
General Features
| Cooling | Central A/C |
|---|---|
| Tax Lot | 429 |
| Structure Type | End of Row/Townhouse |
| Lot Size Square Feet | 672.00 |
| Lease Considered Y/N | No |
| Lot Size Units | Square Feet |
| City | PHILADELPHIA |
| Accessibility | 2+ Access Exits |
| Acceptable Financing | Cash,Conventional,FHA,FNMA,VA |
| Patio/Porch Features | Roof,Deck(s) |
| Price Per Sq Ft Total AG | 322.42 |
| New Construction | No |
| Appliances | Dishwasher,Disposal,Icemaker,Microwave,Oven/Range - Gas,Refrigerator,Stainless Steel Appliances,Washer |
| Virtual Tour | https://www.homes.com/property/1211-webster-st-philadelphia-pa/0ff786spgpl0g/ |
| View | City |
| Year Built | 2010 |
| Tax Assessed Value | 656500.0 |
| Living Area | 2016 |
| Zoning | RSA5 |
| Architectural Style | Straight Thru |
| Condo/Coop Association fee Y/N | No |
| County | PHILADELPHIA |
| Total SQFT | 2016 |
| Other Structures | Above Grade,Below Grade |
| Close Price | 625000.00 |
| HOA | No |
| Bathrooms Count Main Level | 3.00 |
| Property Type | Residential |
| Senior Community Y/N | No |
| Home Warranty Y/N | No |
| Subdivision Name | HAWTHORNE |
| Sewer | Public Sewer |
| Tax Year | 2025 |
| Buyer Financing | Conventional |
| Standard Status | Closed |
| Disclosures | Prop Disclosure |
| Status | CLOSED |
| Roof | Fiberglass |
| Vacation Rental Y/N | No |
| Possession | Negotiable,Settlement |
| Tax Annual Amount | 9189.0 |
| Contingency Type | Financing Approval,Home Inspection,Radon |
| Full Baths | 2 |
| Heating | Forced Air |
| Construction Materials | Combination |
| Cool Fuel | Electric |
| Garage Y/N | No |
| Year Built Source | Assessor |
| Levels | 3.5 |
| Directions | Between 12th and 13th Streets on Webster,street parking available on S 12th Street and Christian Street |
| MLS Area | 19147 (19147) |
| Bathrooms Full Main Level | 2 |
| Water Access Y/N | No |
| Ownership | Fee Simple |
| School District | PHILADELPHIA CITY |
Interior Features
| Bathrooms Half Main Level | 1 |
|---|---|
| Above Grade Finished Area | 2016 |
| Hot Water | Natural Gas |
| Fireplace Y/N | No |
| Basement (Y/N) | Yes |
| Below Grade Finished Area Unit Type | Square Feet |
| Total Bedrooms | 3 |
| Heating Y/N | Yes |
| Total Baths | 3 |
| Basement | Full |
| Central Air Y/N | Yes |
| Interior Amenities | Ceiling Fan(s),Floor Plan - Open,Kitchen - Island,Recessed Lighting,Wood Floors |
| Below Grade Unfin SQFT Source | Assessor |
| Above Grade Finished Area Source | Assessor |
| Below Grade Unfin Area Units | Square Feet |
| Main Level Bedrooms | 3 |
| Laundry Type | Lower Floor |
| Above Grade Finished Area Unit Type | Square Feet |
| Heating Fuel | Electric |
| LivingAreaSource | Assessor |
| Flooring | Ceramic Tile,Hardwood |
| Below Grade Finished Area Source | Assessor |
| Half Baths | 1 |
Exterior Features
| Exterior Amenities | Other |
|---|---|
| Water Oriented Y/N | No |
| Land Use Code | O60 |
| Foundation Details | Concrete Perimeter |
| Pool | No Pool |
| Lot Size Acres | 0.02 |
| Lot Size Source | Assessor |
| Lot Dimensions | 16.00 x 42.00 |
| ModificationTimestamp | 2026-04-22T16:41:20 |
| Inclusions | Refrigerator,washer & dryer |
| Navigable Water Y/N | No |
| Fencing | Vinyl |
| Water View Y/N | No |
| Days on Market | 51 |
| Water Source | Public |
| LotDimensionsSource | Assessor |
| Waterfront Y/N | No |
| Type of Parking | On Street |
| Land Assessed Value | 131300.00 |
Amenities
- Foreclosure
- Views
- Short Sale
- New Construction
- Adult 55+
- Lease To Own
- No HOA Fees
- Furnished
- Pets
- Primary On Main
- Air Conditioning
- Seller Finance
- Green
- Fixer Upper
- Horse
- Golf
- Fireplace
- Deck
- Garage
- Basement
- Pool
Property vs Townhouse Average in 19147
Price
Taxes
Year Built
 © BRIGHT, All Rights Reserved
