




Address
7136 Cottage Street, Philadelphia, PA
Price
$ 255,000
Property Attributes
- MLS#PAPH2667340
- TypeTownhouse
- Listing Status ACTIVE
- CountyPHILADELPHIA
- CityPhiladelphia
- Area19135
- NeighborhoodTacony
- Zip19135
- StyleStraight Thru
- Year Built1950
- Taxes$ 3082
- Price$ 255,000
- Bedrooms3
- Full Bathrooms1
- Half Bathrooms1
- Sqr Footage1536
- Lot Size0.03 Acres
Data Source:
Bright MLS
Property Description
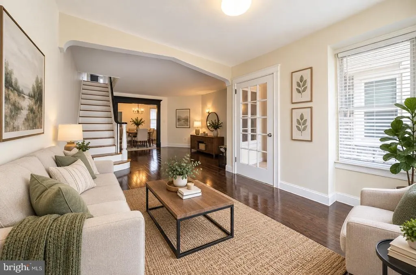
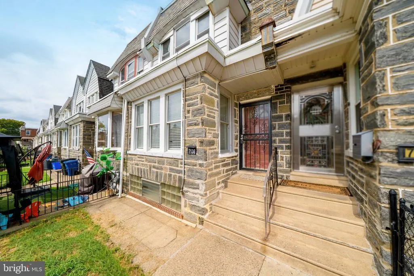
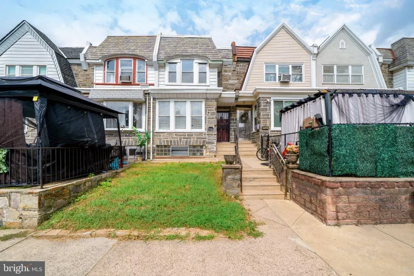
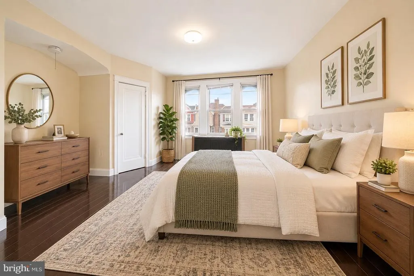
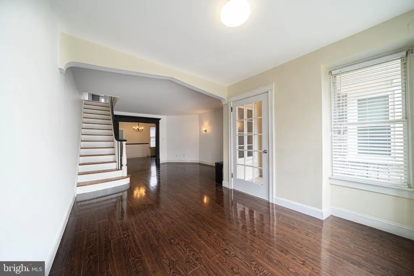
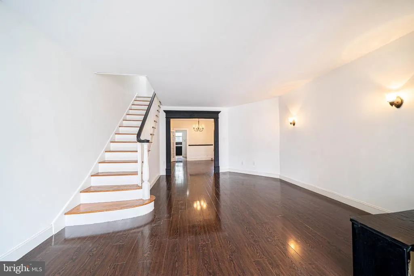
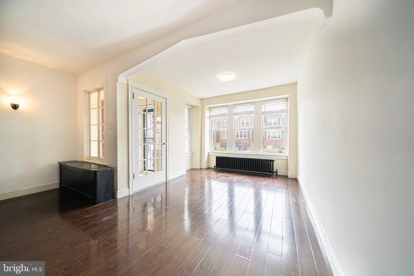
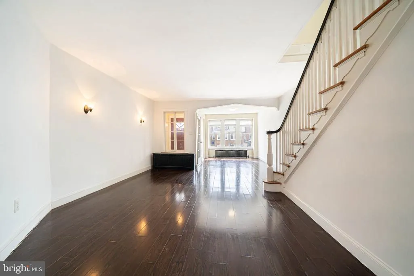
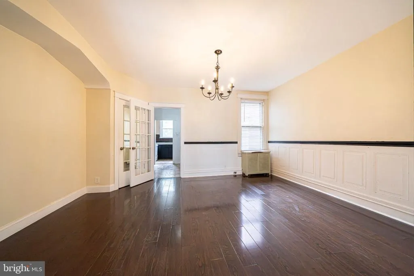
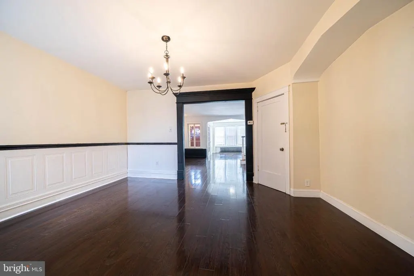
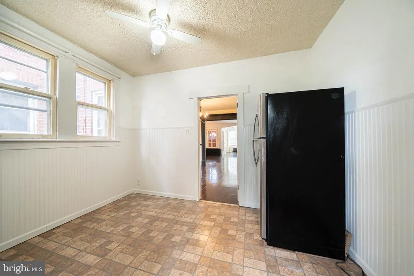
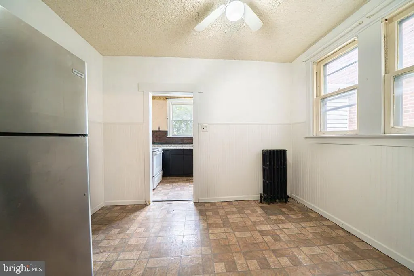
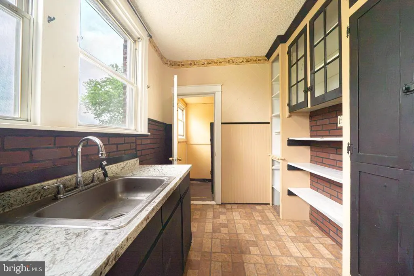
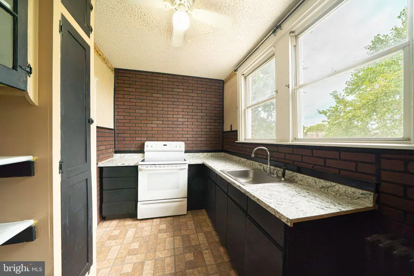
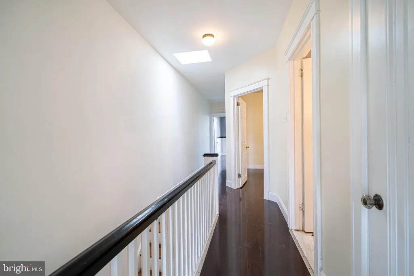
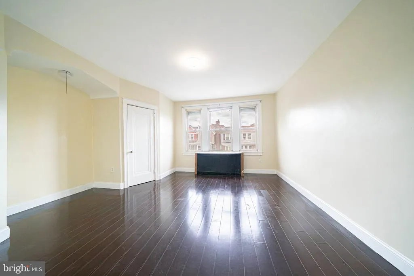
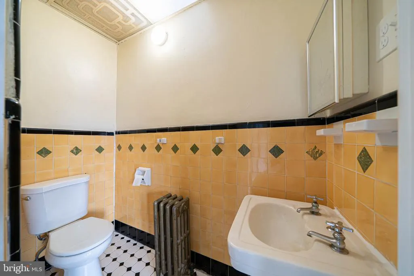
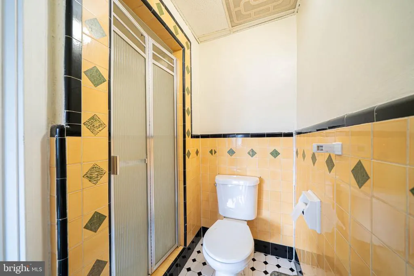
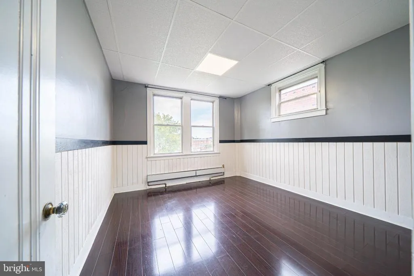
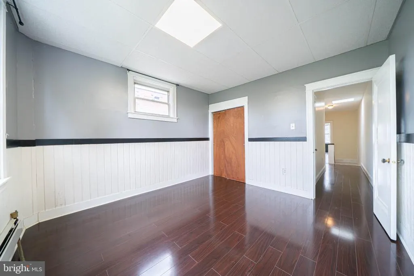
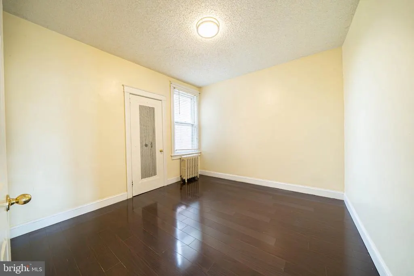
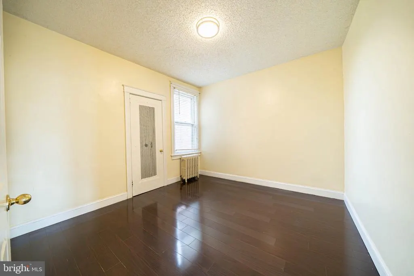
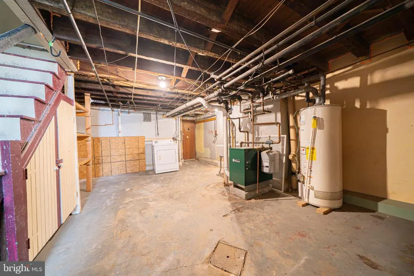
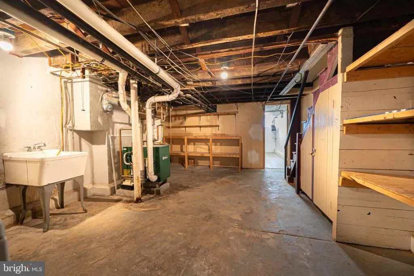
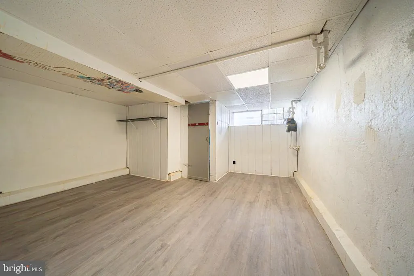
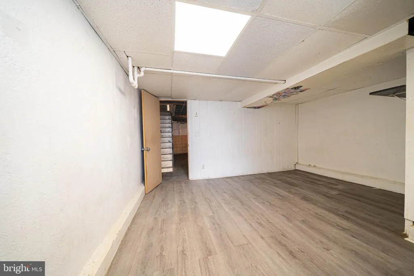
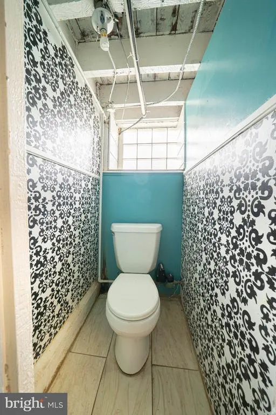
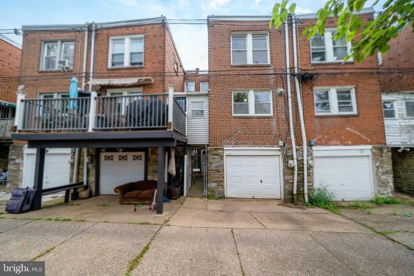
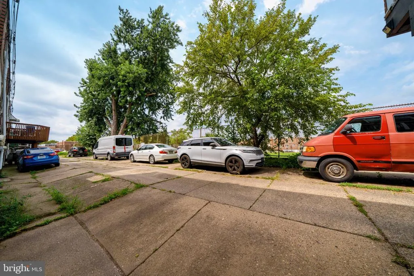
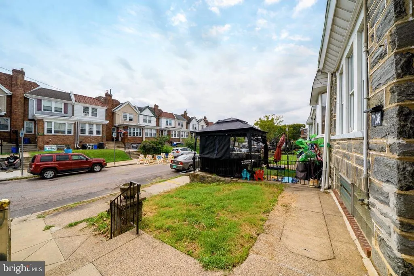
Welcome to this spacious Philadelphia home offering a classic layout, generous living space, and plenty of potential. Step inside to a bright living room featuring hardwood-style flooring and abundant natural light, followed by a separate dining room that provides plenty of space for everyday meals and entertaining. The kitchen offers ample cabinet and counter space along with multiple windows that bring in great natural light. Upstairs, youll find comfortable bedrooms with good closet space and two full bathrooms. The home also features a large basement with multiple areas for storage, laundry, a workshop, or future possibilities. Outside, enjoy a front lawn and patio area, plus convenient rear access with a garage. Located directly across/near a large neighborhood recreation field, the property offers easy access to outdoor space while remaining convenient to shopping, transportation, schools, and other neighborhood amenities. With its spacious interior, functional layout, and great potential, this home is ready for its next owner to make it their own.
| Price History | |
|---|---|
| 9/5/2026 | Listed $255,000 |
General Features
| Living Area | 1536 |
|---|---|
| Sewer | Public Sewer |
| Heating | Radiator |
| Cooling | Window Unit(s) |
| Possession | 0-30 Days CD,31-60 Days CD,Negotiable |
| Zoning | RSA5 |
| Architectural Style | Straight Thru |
| Construction Materials | Masonry |
| School District | PHILADELPHIA CITY |
| Year Built | 1950 |
| Levels | 2 |
| Tax Year | 2026 |
| Ownership | Fee Simple |
| Cool Fuel | Electric |
| Accessibility | None |
| County | PHILADELPHIA |
| New Construction | No |
| Property Type | Residential |
| HOA | No |
| Subdivision Name | TACONY |
| Garage Y/N | No |
| Water Access Y/N | No |
| Other Structures | Above Grade,Below Grade |
| Full Baths | 1 |
| Status | ACTIVE |
| Directions | 7136 Cottage st |
| City | PHILADELPHIA |
| Senior Community Y/N | No |
| MLS Area | 19135 (19135) |
| Lot Size Units | Square Feet |
| Lot Size Square Feet | 1440.00 |
| Tax Assessed Value | 220200.0 |
| Tax Annual Amount | 3082.0 |
| Structure Type | Interior Row/Townhouse |
| Condo/Coop Association fee Y/N | No |
| Bathrooms Count Main Level | 0.00 |
| Price Per Sq Ft Total AG | 166.02 |
| Vacation Rental Y/N | No |
| Total SQFT | 1536 |
| Standard Status | Active |
| Year Built Source | Assessor |
| Tax Lot | 146 |
Interior Features
| Heating Fuel | Natural Gas |
|---|---|
| Basement | Full |
| Hot Water | Natural Gas |
| Basement (Y/N) | Yes |
| Heating Y/N | Yes |
| Above Grade Finished Area | 1536 |
| Half Baths | 1 |
| Central Air Y/N | No |
| Total Bedrooms | 3 |
| Below Grade Finished Area Unit Type | Square Feet |
| LivingAreaSource | Assessor |
| Below Grade Finished Area Source | Assessor |
| Bedrooms Count All Upper Levels | 3 |
| Bedrooms Count Upper Level 1 | 3 |
| Bathrooms Half Lower Level 1 | 1 |
| Bathrooms Half All Lower Levels | 1 |
| Bathrooms Full Upper Level 1 | 1 |
| Bathrooms Full All Upper Levels | 1 |
| Bathrooms Count Upper Level 1 | 1.00 |
| Bathrooms Count Lower Level 1 | 1.00 |
| Bathrooms Count All Upper Levels | 1 |
| Bathrooms Count All Lower Levels | 1 |
| Above Grade Finished Area Source | Assessor |
| Above Grade Finished Area Unit Type | Square Feet |
| Total Baths | 2 |
Exterior Features
| Pool | No Pool |
|---|---|
| Water Source | Public |
| Total Parking Spaces | 1 |
| Type of Parking | Driveway |
| Foundation Details | Brick/Mortar |
| Water View Y/N | No |
| Lot Size Acres | 0.03 |
| Lot Size Source | Assessor |
| Waterfront Y/N | No |
| Land Assessed Value | 44040.00 |
| Navigable Water Y/N | No |
| Water Oriented Y/N | No |
Amenities
- Foreclosure
- Views
- Short Sale
- New Construction
- Adult 55+
- Lease To Own
- No HOA Fees
- Furnished
- Pets
- Primary On Main
- Air Conditioning
- Seller Finance
- Green
- Fixer Upper
- Horse
- Golf
- Fireplace
- Deck
- Garage
- Basement
- Pool
Property vs Townhouse Average in 19135
Price
Taxes
Year Built
Visits
 © BRIGHT, All Rights Reserved
