




Address
1027 Arch Street # 407, Philadelphia, PA
Price
$ 379,900
Property Attributes
- MLS#PAPH2625942
- TypeCondos
- Listing Status ACTIVE
- CountyPHILADELPHIA
- CityPhiladelphia
- Area19107
- NeighborhoodChinatown
- Zip19107
- StyleBi-level
- Year Built1900
- Taxes$ 5323
- Price$ 379,900
- Bedrooms2
- Full Bathrooms2
- Half Bathrooms0
- Sqr Footage1300
Data Source:
Bright MLS
Property Description
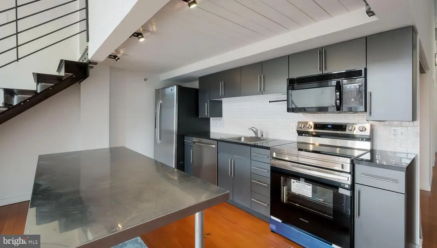
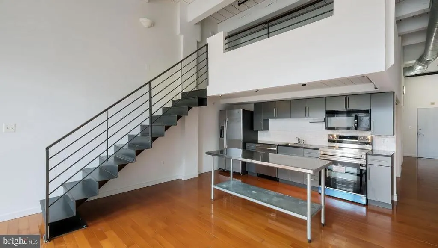
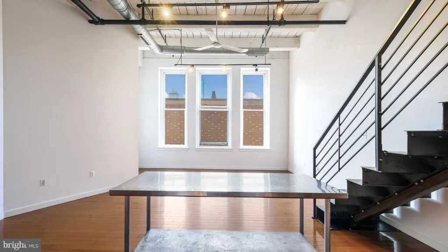
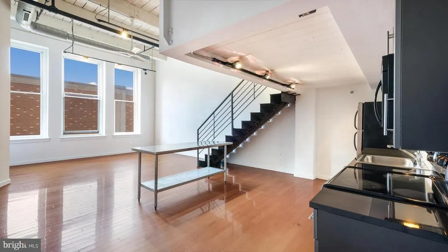
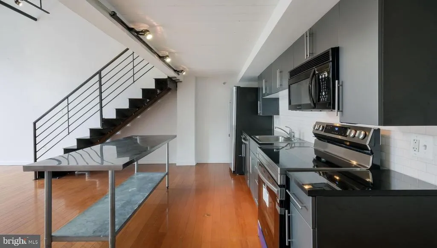
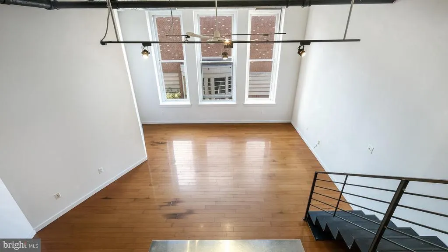
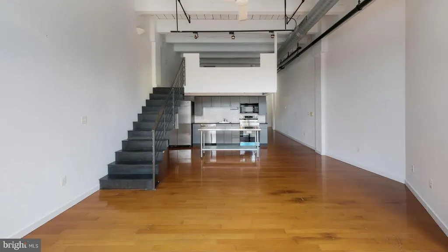
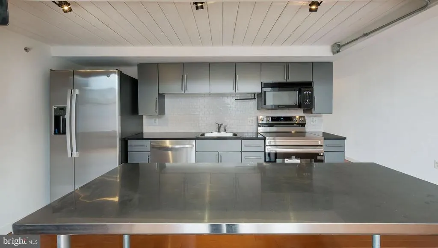
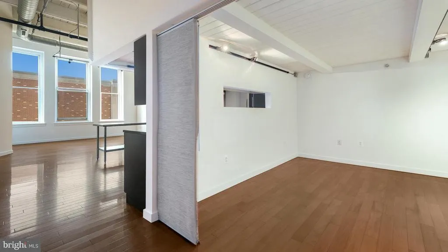
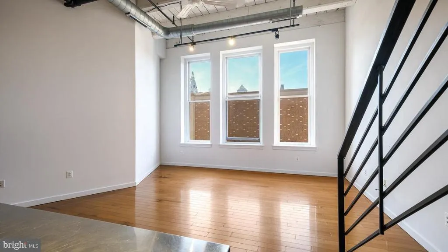
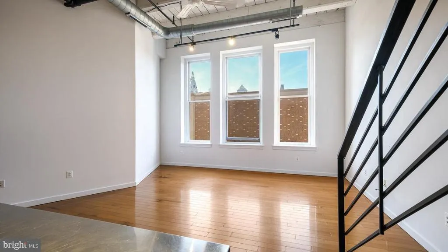
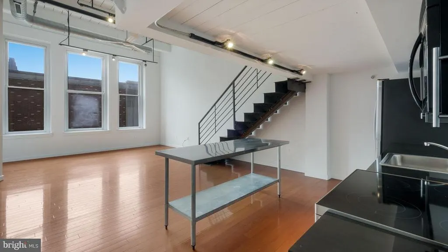
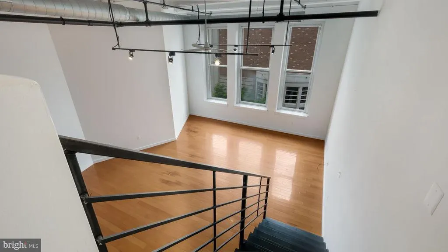
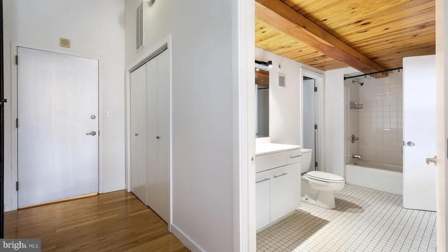
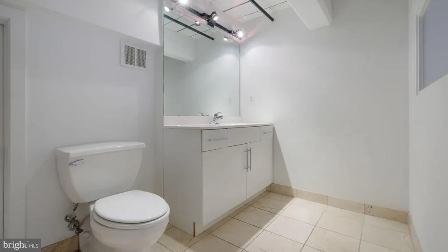
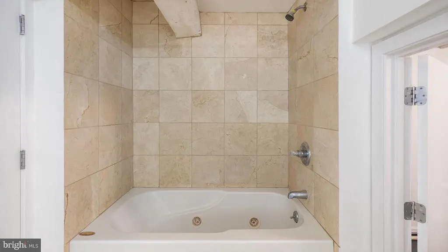
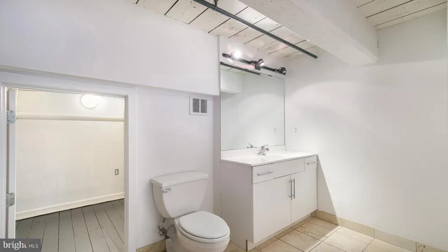
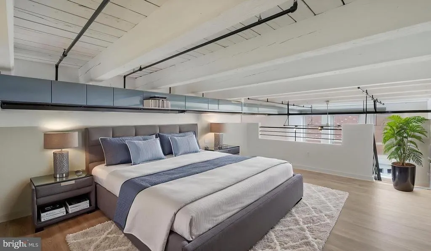
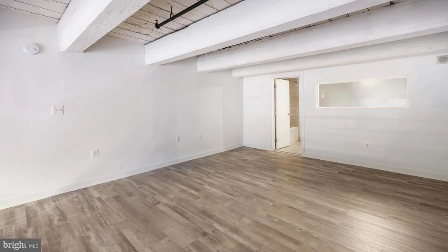
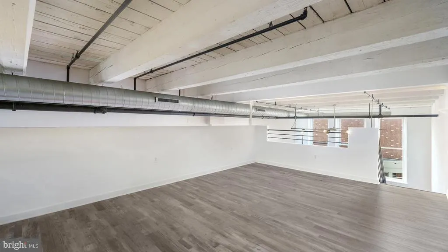
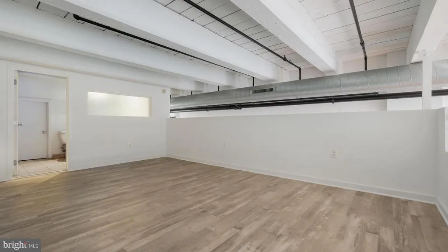
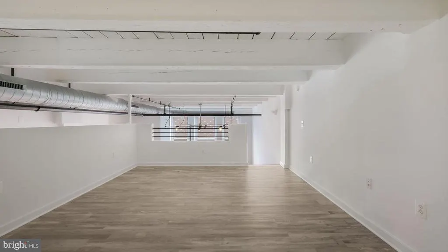
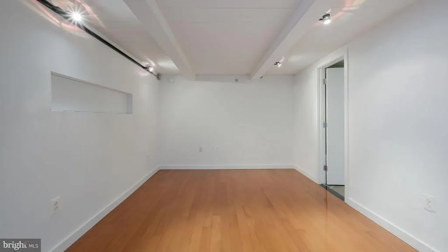
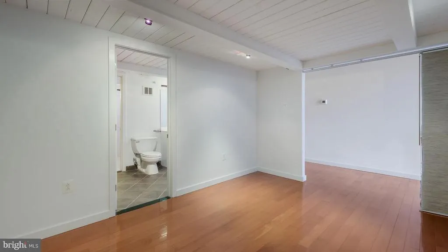
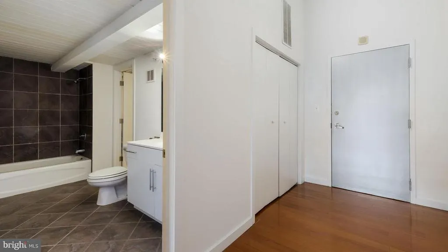
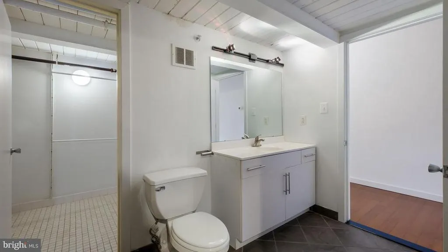
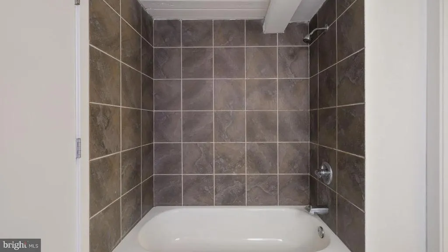
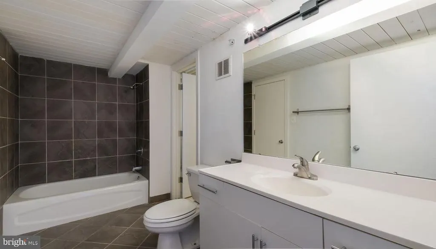
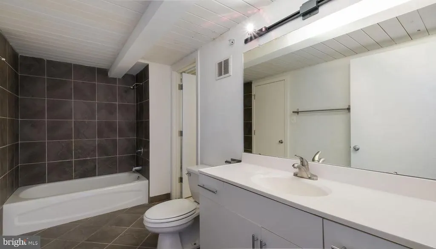
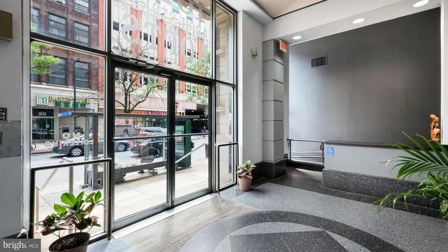
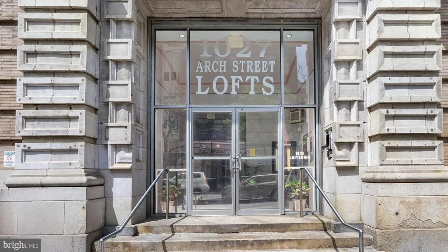
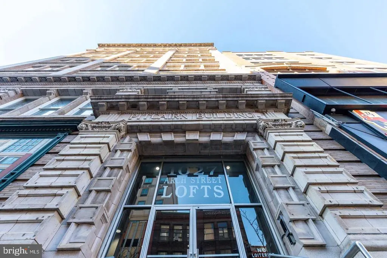
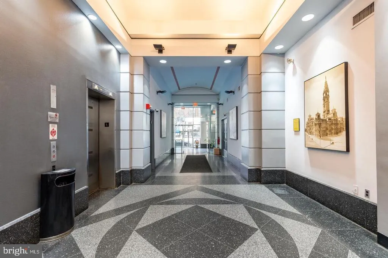
Rare opportunity to own a distinctive loft residence in Philadelphias historic Pitcairn Building. This dynamic Center City loft combines the timeless character of stone, steel, and heavy wood timber with the openness and versatility of a true New York-style loft. Oversized windows bring in beautiful western light, while 15-foot ceilings and hardwood floors create an expansive, dramatic living environment. The open floor plan is designed for flexible and creative use of space, allowing you to configure the home to suit your lifestyle. The main level features a spacious living area, a den or first-floor bedroom, and a custom-built steel staircase leading to the upper mezzanine. Upstairs, you'll find an additional bedroom, full bathroom, and storage closet, creating a comfortable separation between living and sleeping spaces. The custom extra-large bathrooms add both functionality and a sophisticated loft aesthetic. The full kitchen has been thoughtfully updated with NEW APPLIANCES, Ultracraft Adriatic Shark cabinetry, black granite countertops, and a stainless-steel prep tableideal for both everyday cooking and entertaining. Enter from Arch Street through the buildings spacious and beautiful terrazzo lobby. The Pitcairn Building offers two passenger elevators, a secure mailroom for holding mail and parcels until you're ready to pick them up, and convenient building entry with an intercom and virtual doorman FOB system. The building is also pet friendly. And the location is hard to beat. This highly walkable Center City setting puts you close to Reading Terminal Market, Trader Joes, Chinatown, restaurants, cafs, shopping, and the many attractions of Center City, with an incredible variety of neighborhood amenities right outside your door. Architectural character, dramatic volume, flexible living space, modern updates, and an exceptionally walkable location. This is loft living at its best.
| Price History | |
|---|---|
| 5/26/2026 | Listed $400,000 |
| 9/23/2026 | 6$379,900 |
General Features
| Living Area | 1300 |
|---|---|
| Sewer | Public Sewer |
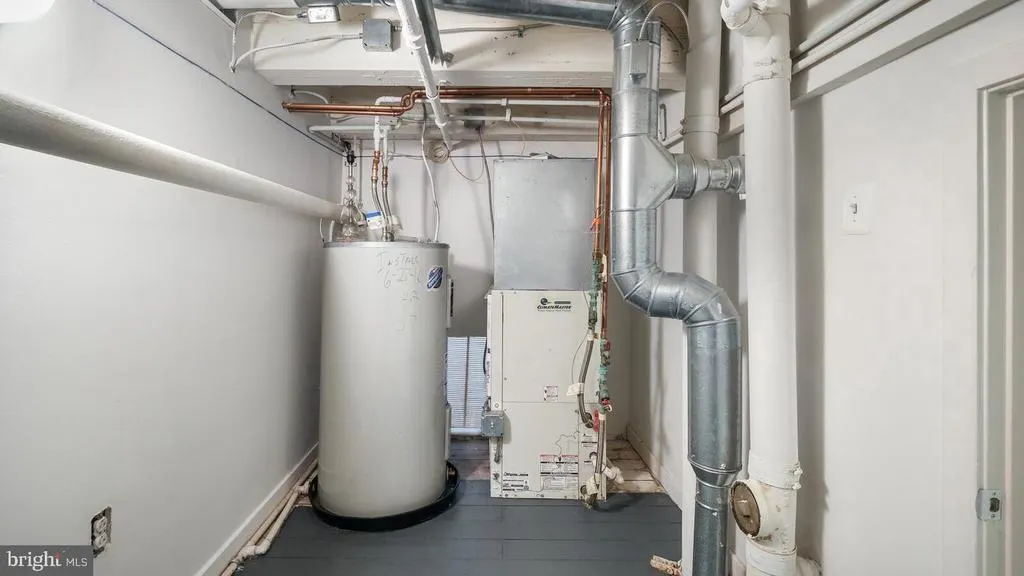
| Heating | Forced Air |
| Cooling | Central A/C |
| Utilities | Cable TV Available,Electric Available,Phone Available,Sewer Available,Water Available |
| Possession | Subject to Existing Lease |
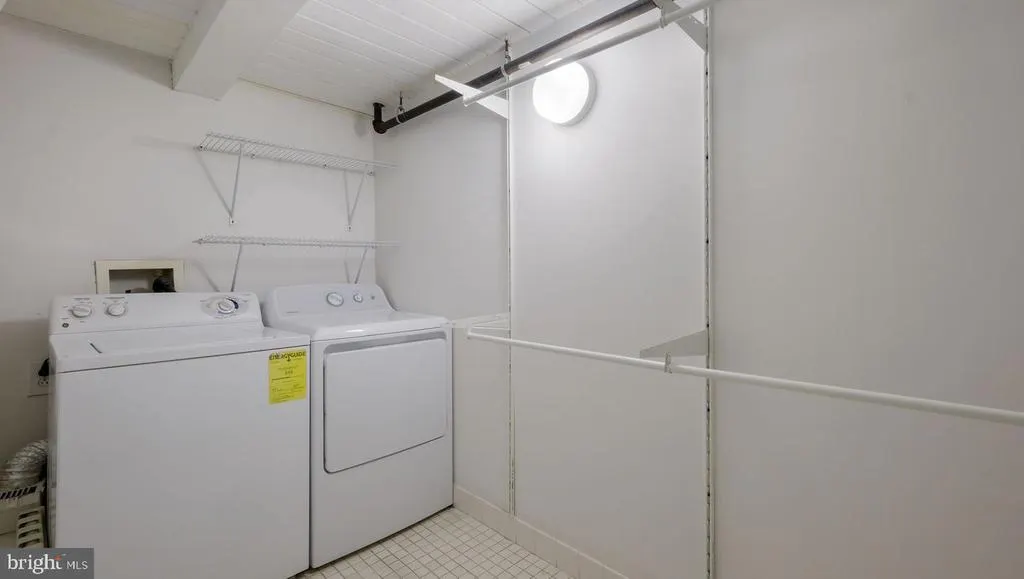
| Appliances | Range Hood,Refrigerator,Washer,Dryer,Dishwasher,Freezer,Disposal |
| Zoning | CMX4 |
| Association Fee Includes | Common Area Maintenance,Ext Bldg Maint,Snow Removal,Trash,Water,Sewer,Management |
| Architectural Style | Other,Bi-level |
| Security Features | Intercom,Smoke Detector,Sprinkler System - Indoor |
| Construction Materials | Masonry |
| School District | THE SCHOOL DISTRICT OF PHILADELPHIA |
| Year Built | 1900 |
| Electric | 100 Amp Service |
| Levels | 2 |
| Other Fees | 25.00 |
| Unit Number | 407 |
| Tax Year | 2026 |
| Ownership | Condominium |
| Cool Fuel | Electric |
| Building Name | PITCAIRN BUILDING |
| Accessibility | None |
| HOA Fee 2 | 638.21 |
| County | PHILADELPHIA |
| New Construction | No |
| Property Type | Residential |
| Association Amenities | None |
| HOA | No |
| Subdivision Name | CHINATOWN |
| Garage Y/N | No |
| Water Access Y/N | No |
| Other Structures | Above Grade,Below Grade |
| Full Baths | 2 |
| Status | ACTIVE |
| Directions | On Arch Street - Corner of 11th & Arch |
| City | PHILADELPHIA |
| Disclosures | Agent has Financial Interest |
| Other Fees Frequency | Monthly |
| Senior Community Y/N | No |
| MLS Area | 19107 (19107) |
| Tax Assessed Value | 380300.0 |
| HOA Fee 2 Frequency | Monthly |
| Tax Annual Amount | 5323.0 |
| Home Warranty Y/N | No |
| Property Condition | Excellent |
| Structure Type | Unit/Flat/Apartment |
| Floors In Unit Count | 8 |
| Condo/Coop Association fee Y/N | Yes |
| Bathrooms Full Main Level | 1 |
| Bathrooms Count Main Level | 1.00 |
| Price Per Sq Ft Total AG | 292.23 |
| Acceptable Financing | Cash,Conventional |
| Historic Y/N | Yes |
| Vacation Rental Y/N | No |
| Total SQFT | 1300 |
| Location Type | Downtown |
| AssociationName2 | Orens Brothers |
| Standard Status | Active |
| Year Built Source | Assessor |
| Tax Lot | 256 |
| Association Recreation Fee | No |
Interior Features
| Interior Amenities | Ceiling Fan(s) |
|---|---|
| Heating Fuel | Electric |
| Flooring | Wood,Tile/Brick |
| Hot Water | Electric |
| Basement (Y/N) | No |
| Heating Y/N | Yes |
| Window Features | Wood Frame |
| Fireplace Y/N | No |
| Above Grade Finished Area | 1300 |
| Central Air Y/N | Yes |
| Total Bedrooms | 2 |
| Entry Level | 4 |
| Room Type | Living Room,Primary Bedroom,Kitchen,Bedroom 1 |
| Main Level Bedrooms | 1 |
| Below Grade Finished Area Unit Type | Square Feet |
| LivingAreaSource | Estimated |
| Laundry Type | Main Floor |
| Below Grade Unfin Area Units | Square Feet |
| Below Grade Unfin SQFT Source | Assessor |
| Below Grade Finished Area Source | Assessor |
| Bedrooms Count All Upper Levels | 1 |
| Bedrooms Count Upper Level 1 | 1 |
| Bathrooms Full Upper Level 1 | 1 |
| Bathrooms Full All Upper Levels | 1 |
| Bathrooms Count Upper Level 1 | 1.00 |
| Bathrooms Count All Upper Levels | 1 |
| Above Grade Finished Area Source | Estimated |
| Above Grade Finished Area Unit Type | Square Feet |
| Total Baths | 2 |
| Number of Elevators | 3 |
Exterior Features
| Pool | No Pool |
|---|---|
| Water Source | Public |
| Inclusions | Stainless Steel Appliances |
| Type of Parking | None |
| Land Use Code | 590 |
| Water View Y/N | No |
| Lot Dimensions | 0.00 x 0.00 |
| Waterfront Y/N | No |
| Land Assessed Value | 53100.00 |
| Navigable Water Y/N | No |
| Water Oriented Y/N | No |
| LotDimensionsSource | Assessor |
Room Details
| Room | Dimensions | Level | Flooring | Details |
|---|---|---|---|---|
| Bedroom 1 | 12 X 10 | Main | ||
| Kitchen | 0 X 0 | Main | ||
| Living Room | 0 X 0 | Main | ||
| Primary Bedroom | 12 X 10 | Upper 1 | ||
| Primary Bedroom | Unspecified |
Amenities
- Foreclosure
- Views
- Short Sale
- New Construction
- Adult 55+
- Lease To Own
- No HOA Fees
- Furnished
- Pets
- Primary On Main
- Air Conditioning
- Seller Finance
- Green
- Fixer Upper
- Horse
- Golf
- Fireplace
- Deck
- Garage
- Basement
- Pool
Property vs Condos Average in 19107
Price
Taxes
Year Built
Visits
 © BRIGHT, All Rights Reserved
